%201%20(1).svg)


.avif)
Table of contents

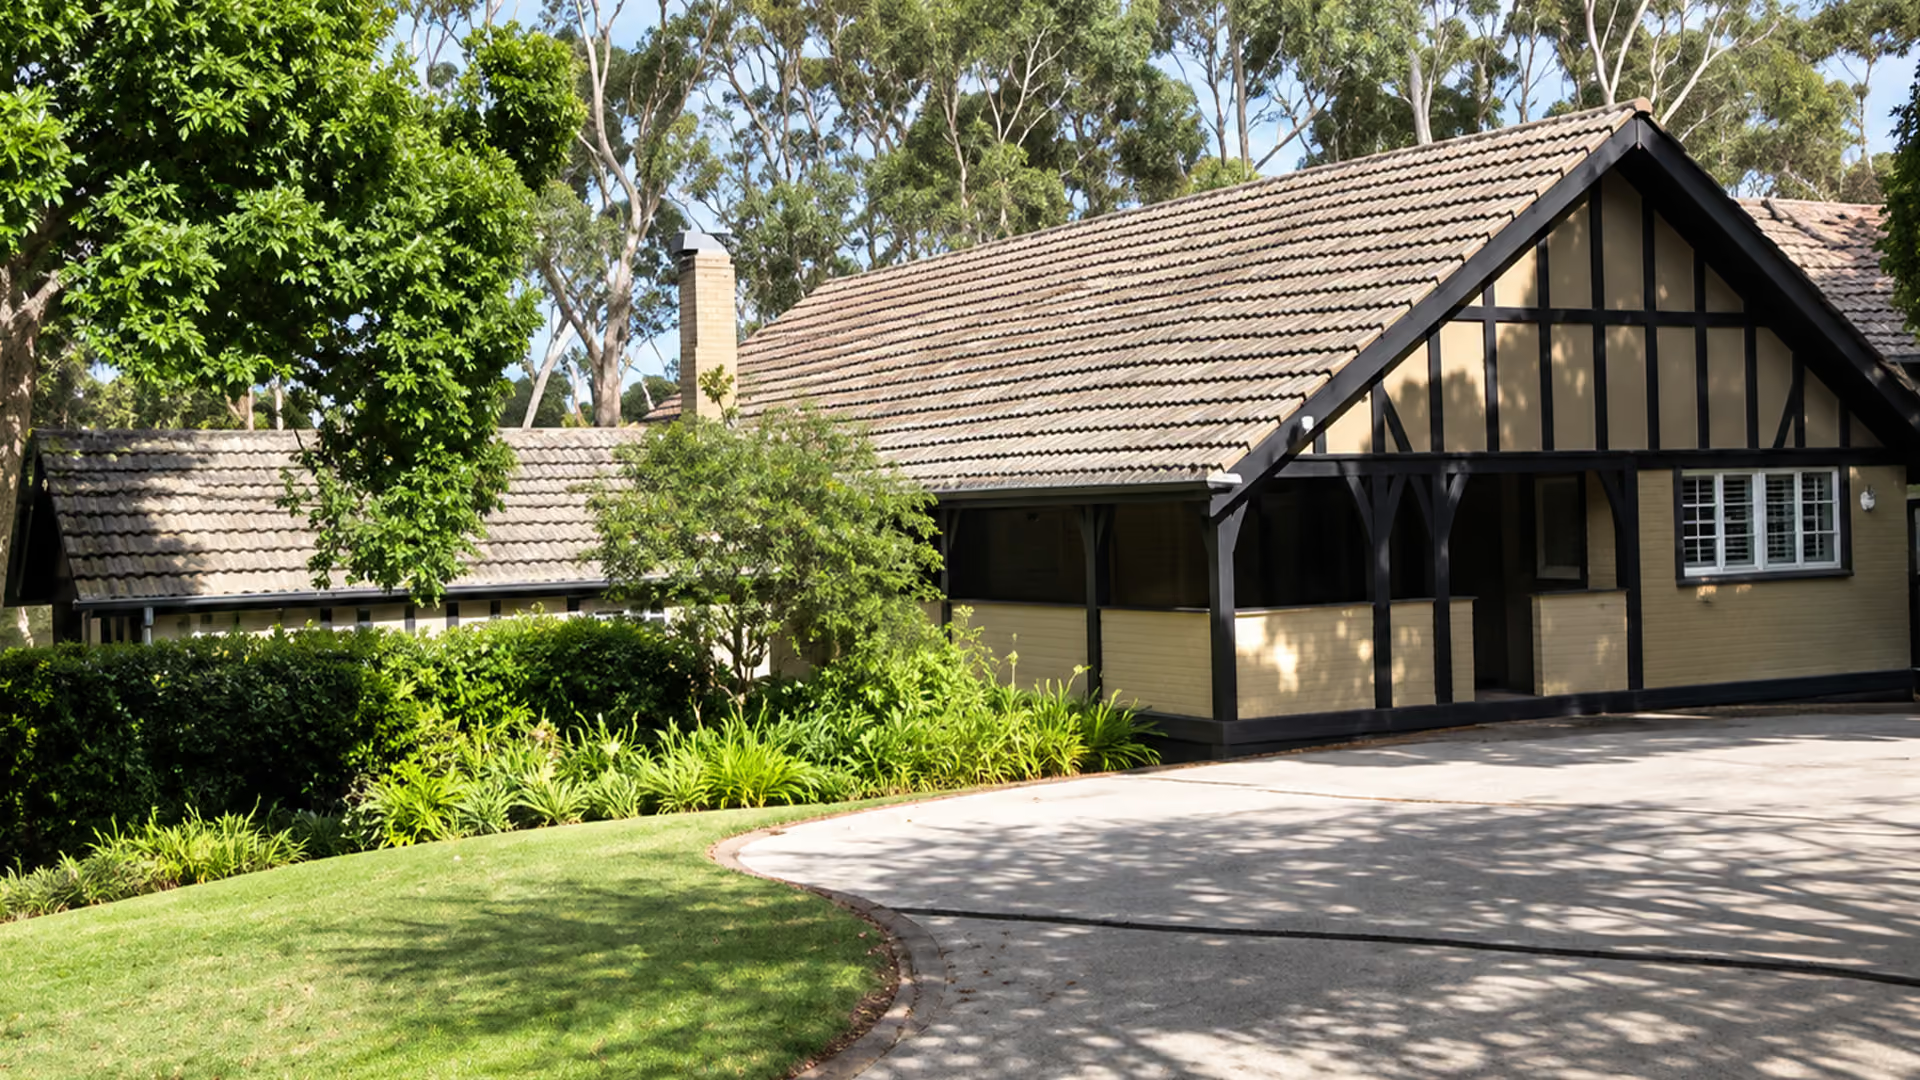
The Christian Waller House offers a rare glimpse into the lives and creative legacy of two of Australia's most celebrated artists. From stained glass and murals to its carefully preserved architecture, discover why this Ivanhoe home remains one of Melbourne's most significant heritage landmarks.
Key takeaways
- Christian Waller House is one of Melbourne's best-preserved historic artists' homes.
- The house reflects the creative vision of Christian and Napier Waller.
- Its Arts and Crafts design blends beauty, craftsmanship and practical living.
- Waller House is now protected and managed by the National Trust.
- The home's thoughtful design still inspires heritage renovations and extensions today.
Where is Waller House?
Waller House is located on Crown Road in Ivanhoe, an established suburb in Melbourne's north-east known for its leafy streets, period homes and architectural heritage. Designed as the family home and creative studio of Christian and Napier Waller, the property remains one of Australia's most significant artist residences, offering a rare glimpse into their lives and work.
The house sits in the Fairy Hills precinct, an area recognised for its collection of historic homes and distinctive early 20th-century architecture. Unlike many heritage properties that have undergone extensive redevelopment, Waller House has remained largely unchanged, preserving its original layout, decorative features and artistic details.
Today, Waller House is cared for by the National Trust and is listed on the Victorian Heritage Register, recognising its outstanding cultural and architectural significance. Through guided tours of Waller House, visitors can explore the home's beautifully preserved interiors, learn about the Wallers' creative legacy and experience one of Melbourne's most remarkable historic houses.
Who were Napier and Christian Waller?
Christian and Napier Waller were among Australia's most influential artists of the 20th century, leaving a lasting mark on Melbourne through their paintings, murals, mosaics and stained glass. Their home in Ivanhoe reflects their shared artistic vision, combining thoughtful architecture with beautifully crafted interiors that continue to inspire visitors today.
- Discover the remarkable achievements of two celebrated Australian artists.
- Learn how their work shaped Melbourne's artistic and cultural landscape.
- Explore the creative influences reflected throughout Waller House.
- Understand why their legacy continues to be recognised across Australia.

Napier Waller's public art and wartime story
Napier Waller was a renowned Australian artist whose work can still be seen in many of Melbourne's most recognisable public buildings. After losing his right arm during the First World War, he taught himself to paint and sculpt with his left hand, producing celebrated murals, mosaics and stained glass commissions that cemented his place in Australian art history.

Christian Waller's creative legacy
Christian Waller was an accomplished painter, Australian printmaker and stained glass artist whose work explored spirituality, mythology and theosophy. Influenced by the Arts and Crafts movement, she created distinctive linocuts, paintings and stained glass windows that remain highly regarded today.

Their shared artistic vision
Together, Christian and Napier transformed Waller House into both a family home and an artist's studio. Architecture, interiors and original artwork were carefully integrated, creating a living expression of their creativity that remains largely unchanged today.
.svg)
Lasting influence on Australian art
The Wallers' work continues to inspire artists, historians and heritage enthusiasts across Australia. Their paintings, stained glass, murals and prints are held in major collections, including the National Gallery of Australia, while Waller House stands as one of the country's most significant preserved artists' homes.
When and how was Waller House built?
Waller House was shaped over several decades as Christian and Napier Waller's artistic careers evolved. Rather than being completed in a single build, the home gradually expanded to accommodate new studios, creative spaces and handcrafted features, resulting in the remarkable property that stands today.
- 01

Step 1: Building a family home
Christian and Napier Waller commissioned the house in Ivanhoe during the 1920s, choosing the Fairy Hills precinct for its peaceful setting and generous surrounds. The home was designed to support both family life and their growing artistic careers.
- 02
Step 2: Creating dedicated artist studios
As their work developed, dedicated studio spaces were incorporated into the property, allowing both artists to paint, design stained glass and produce prints without leaving home. These workspaces became central to their creative practice.
- 03
Step 3: Adding handcrafted artistic details
Over time, the Wallers enriched the home with original murals, mosaics, stained glass windows and decorative finishes. These handcrafted elements transformed Waller House into a living showcase of their artistic philosophy and craftsmanship.
- 04
Step 4: Preserving the home's original character
Following the Wallers' lifetimes, Waller House was carefully preserved rather than extensively modernised. Today, the National Trust protects the property as one of Australia's most complete artist homes, allowing visitors to experience its original architecture, interiors and artwork much as Christian and Napier intended.
What architectural style is Waller House?
Waller House is admired not only for the remarkable lives of Christian and Napier Waller but also for its thoughtful architectural design. Drawing on the Arts and Crafts movement while embracing elements of the Californian bungalow, the home was carefully planned to complement its sloping site and provide inspiring spaces for both living and creating art.
- Showcases a distinctive blend of Arts and Crafts and Californian bungalow design.
- Features handcrafted details that celebrate artistry and craftsmanship.
- Responds naturally to the site's sloping landscape through innovative planning.
- Demonstrates how architecture and creativity can work together in a family home.

Arts and Crafts design
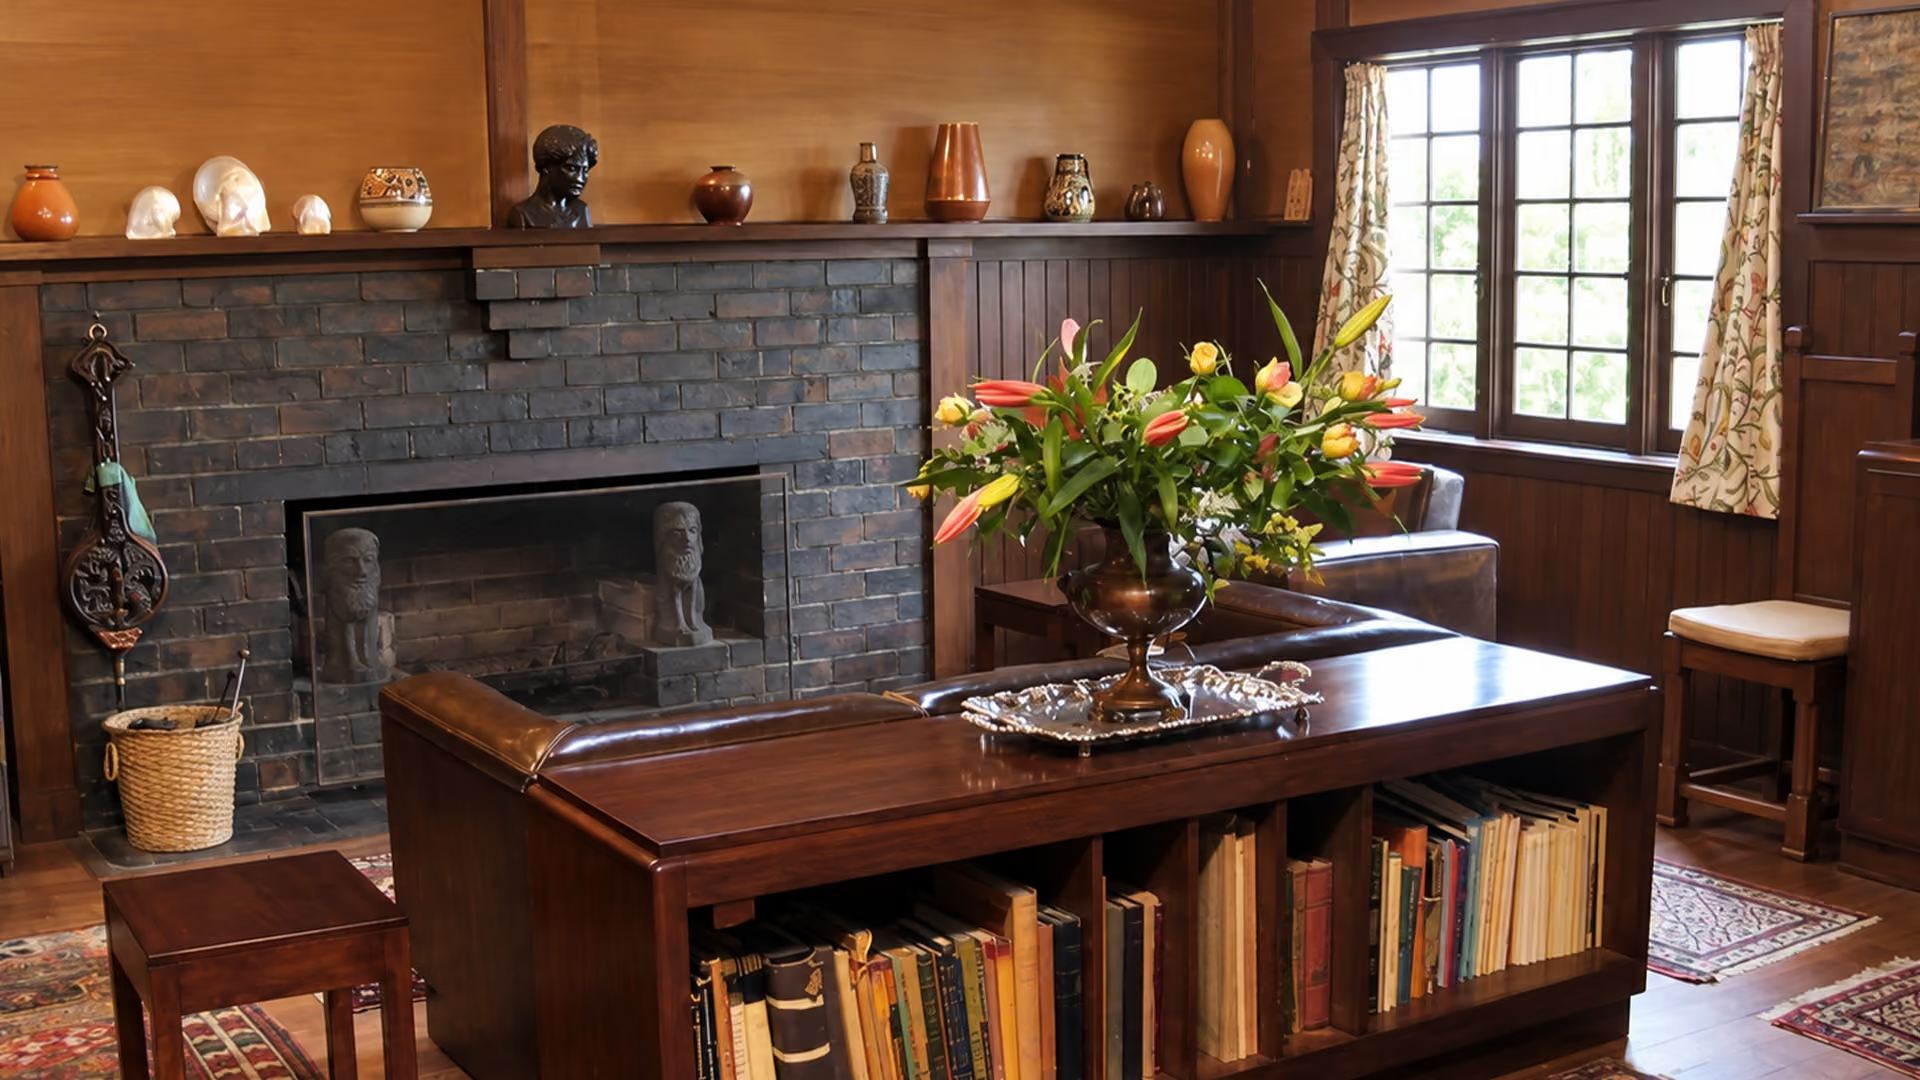
The home's design reflects the principles of the Arts and Crafts movement, which valued handcrafted materials, honest construction and thoughtful design over mass production. Throughout Waller House, carefully crafted timberwork, decorative detailing and original artistic features create a home where architecture and craftsmanship are equally celebrated.
.svg)
Californian bungalow influences
Like many Melbourne homes built during the early 20th century, Waller House incorporates characteristics of the Californian bungalow. Low-pitched rooflines, generous verandahs and a strong connection between indoor and outdoor living create a welcoming home that was both practical and comfortable for everyday family life.

A split-level response to the sloping site
Rather than forcing the home onto an uneven block, the Wallers embraced the natural slope of the land. The split-level design allowed living areas, studios and workspaces to flow across multiple levels, creating a functional layout that made the most of natural light, views and the surrounding landscape.

Architecture shaped by artistic living
Every aspect of Waller House was designed to support creativity. From light-filled studios to handcrafted interiors and integrated artwork, the home's architecture reflects the Wallers' belief that everyday living and artistic expression should exist in harmony, making it one of Melbourne's most distinctive historic residences.
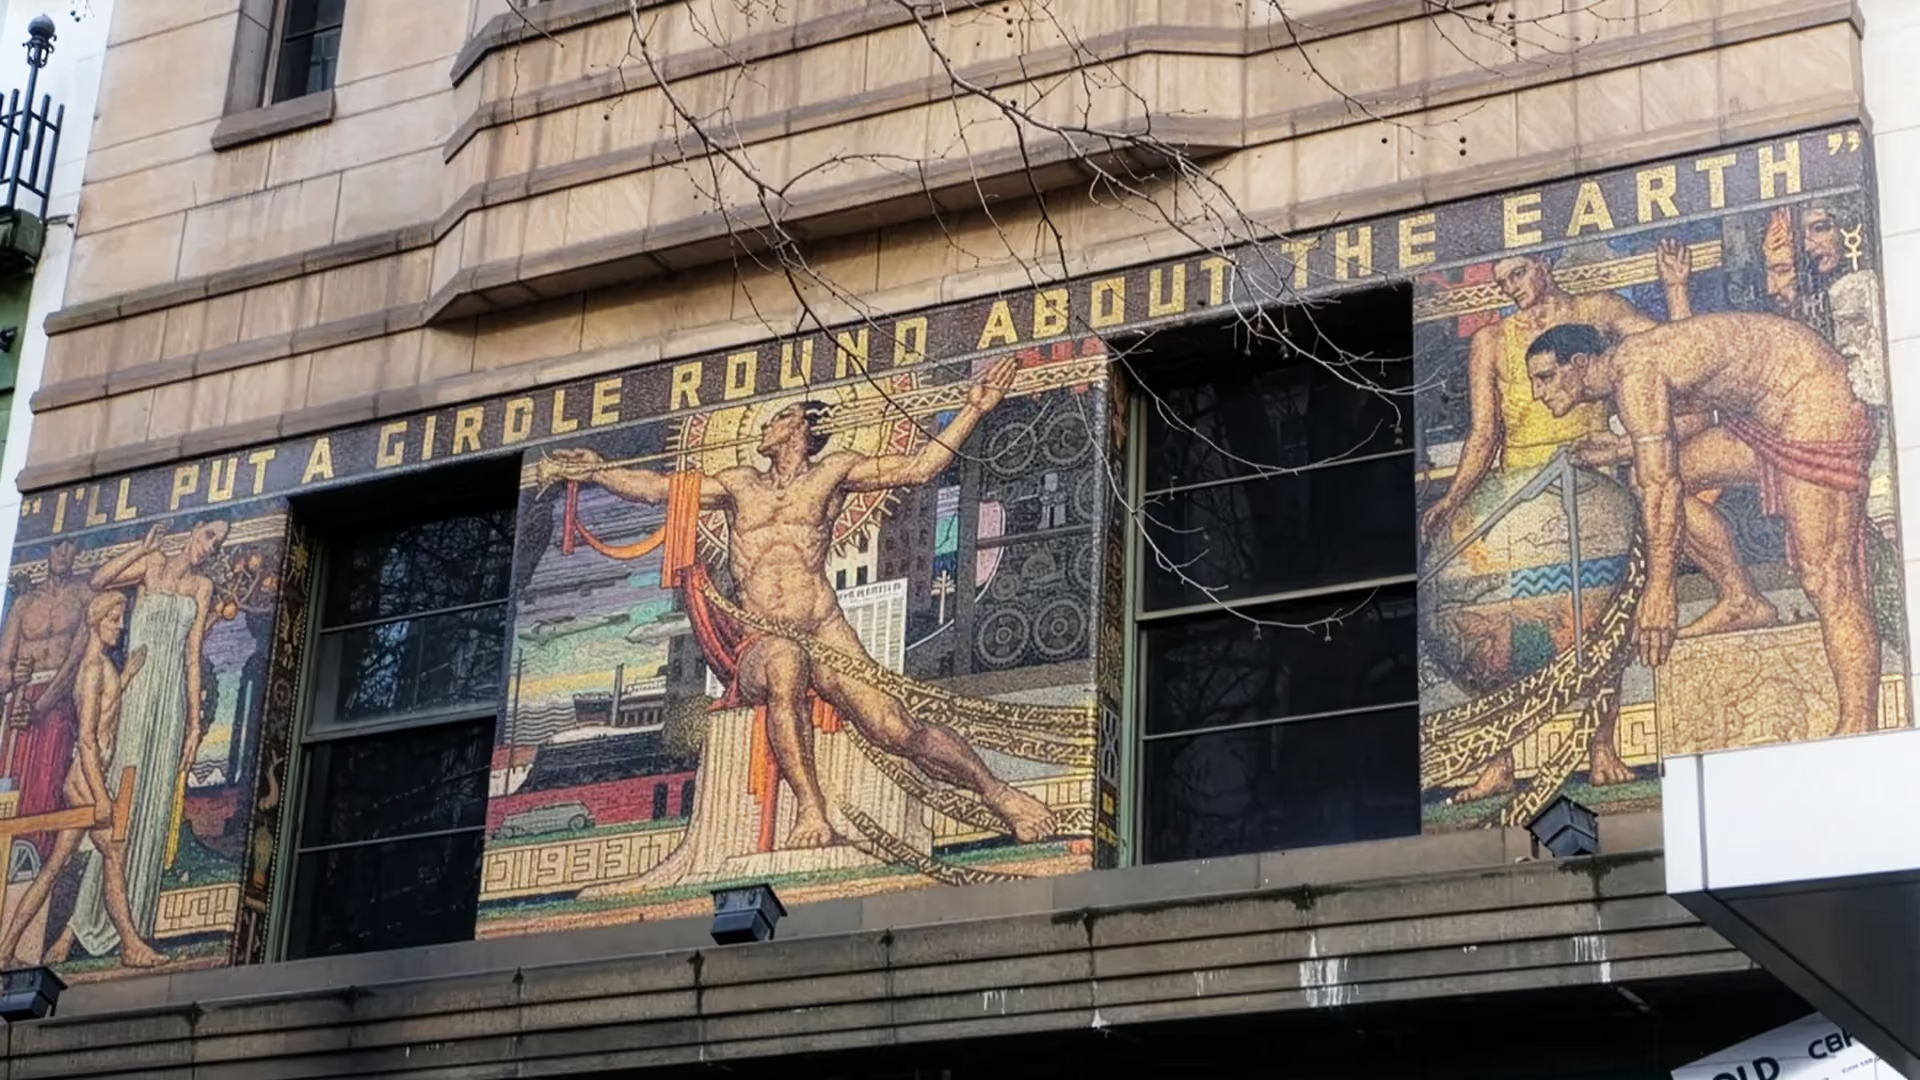
How was Waller House extended over time?
Waller House evolved gradually as Christian and Napier Waller's artistic careers grew. Rather than dramatically altering the home, each addition was carefully integrated to support both family life and creative work while preserving the property's original character.
Dedicated studios and workspaces were added to accommodate painting, printmaking and stained glass, allowing the Wallers to create within their own home. These additions complemented the existing Arts and Crafts design, using similar materials, proportions and handcrafted detailing.
The home's evolution demonstrates that thoughtful extensions do not have to come at the expense of heritage. By respecting the original architecture while responding to changing needs, Waller House remains a timeless example of how historic homes can adapt without losing their identity.
Why is Waller House historically significant?
Waller House is recognised as one of Australia's most important heritage homes because of its architectural, artistic and cultural value. Its careful preservation helps protect the legacy of Christian and Napier Waller while ensuring future generations can continue to experience this remarkable property.
.svg)
Heritage protection
Waller House is listed on the Victorian Heritage Register, recognising its outstanding significance to Victoria's cultural and architectural history.

National Trust stewardship
The National Trust cares for the property through ongoing conservation, helping preserve its original features, interiors and artistic details.

Preserving original craftsmanship
From stained glass windows and murals to handcrafted timberwork, many original elements have been carefully maintained to retain the home's authenticity.

A rare surviving artist's home
Unlike many historic residences that have been extensively altered, Waller House remains largely unchanged, making it one of Australia's best-preserved artist homes and studios.
Can you visit Waller House?
Yes. Waller House is open to the public through guided tours managed by the National Trust. These tours provide a rare opportunity to step inside the largely unchanged artist's home and studio, where visitors can explore the original interiors, admire Christian Waller's stained glass and artwork, and learn about the creative partnership between Christian and Napier Waller.
Located in Ivanhoe's Fairy Hills precinct, the house offers a fascinating insight into early 20th-century architecture, the Arts and Crafts movement and the lives of two of Australia's most celebrated artists. Many original furnishings, decorative features and creative spaces have been carefully preserved, allowing visitors to experience the home much as the Wallers did.
As tour availability may vary throughout the year, it's best to check the National Trust website before planning your visit. Booking in advance is recommended, particularly for special events and guided tours of Waller House.
What can modern extensions learn from Waller House?
Waller House shows that the best home extensions don't compete with the original building, they complement it. By respecting the home's scale, materials and architectural character, the Wallers created a property that evolved naturally while preserving its unique identity.
The same principles continue to guide successful heritage renovations across Melbourne. Whether extending a Victorian cottage or updating a period home for modern family living, thoughtful design can create more space while celebrating the features that make older homes so special. With careful planning and an appreciation for heritage architecture, it's possible to honour the past while building for the future.

Discover the potential in your home
Inspired by Melbourne’s finest heritage homes? Backed by more than 50 years of experience across Melbourne, Supa Group can help you plan an extension or renovation that respects your home’s history while creating practical spaces for modern living.