%201%20(1).svg)


%20(2).avif)
Table of contents

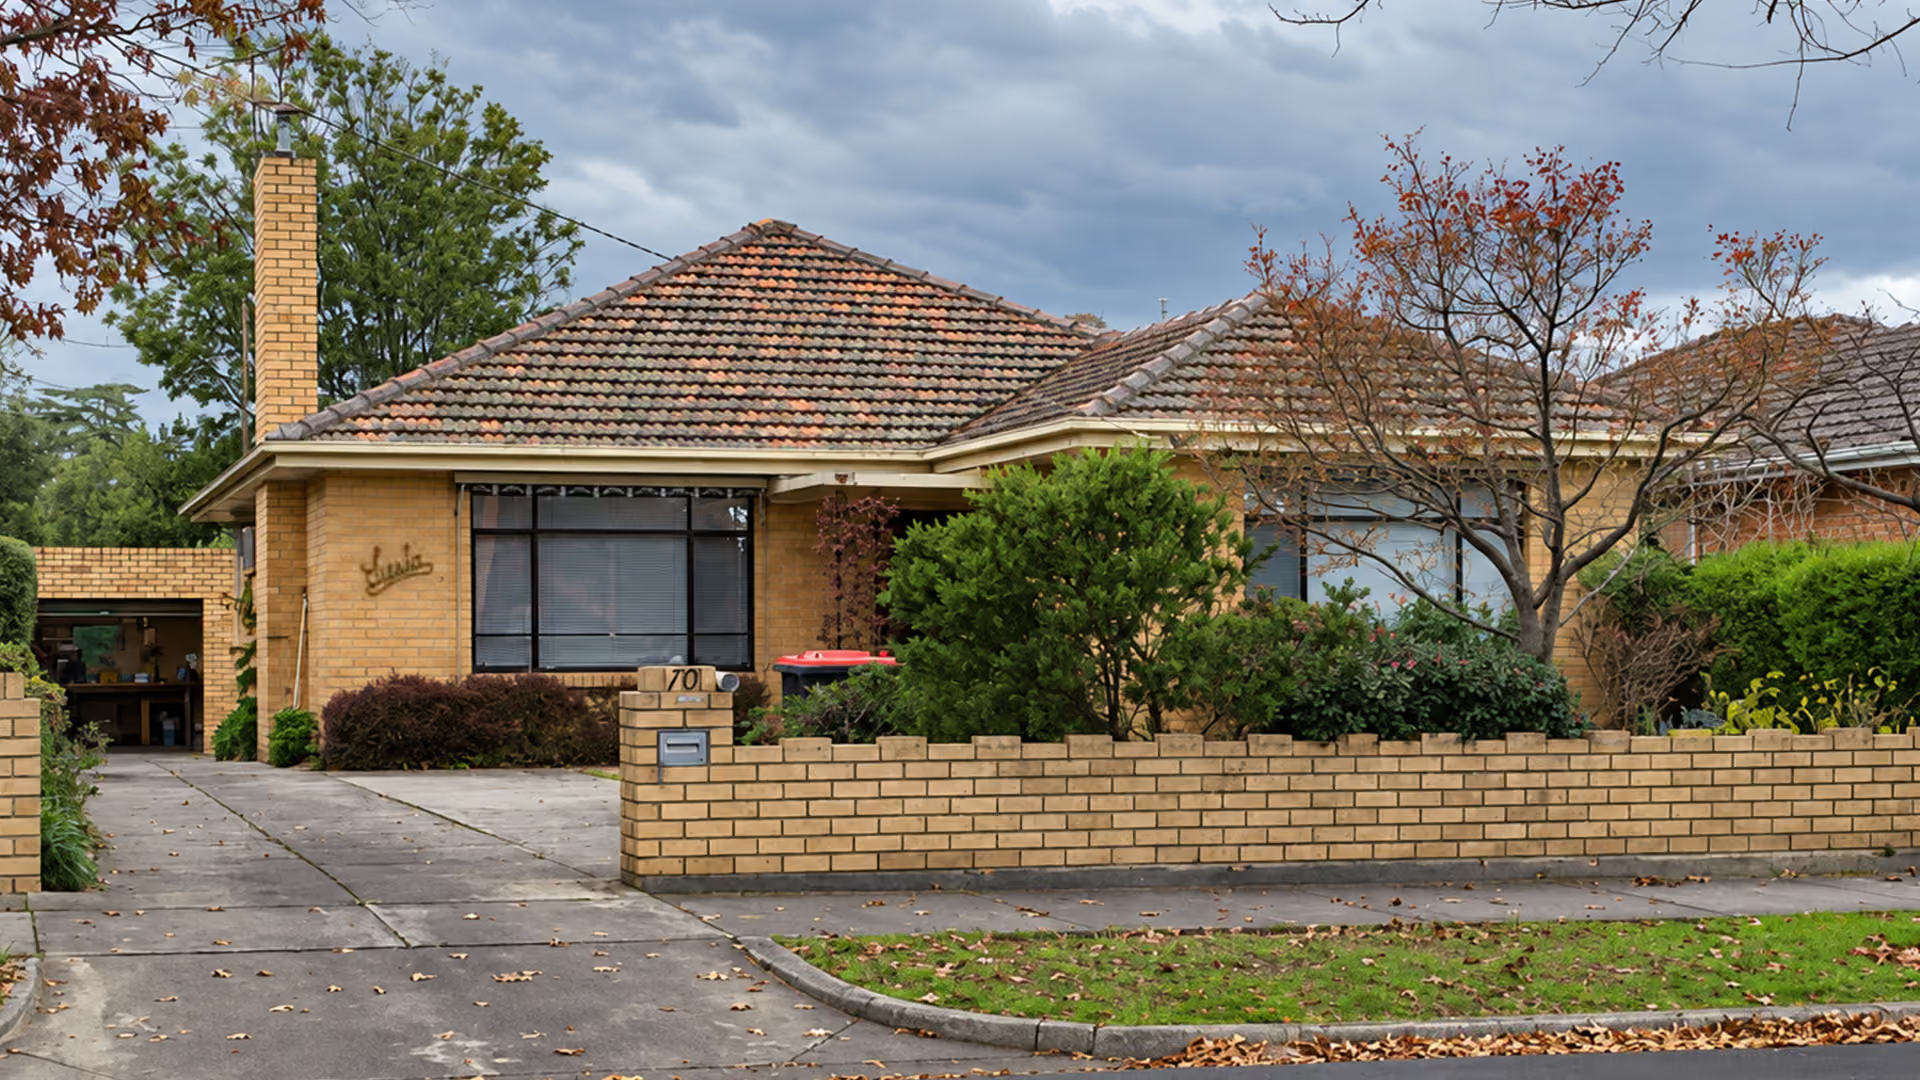
Many Melbourne suburbs are defined by the classic cream brick house, a hallmark of post-war Australian architecture that continues to shape local streetscapes today. Whether you're planning a renovation, extension or rebuild, understanding the history and character of these homes can help you make informed decisions while preserving what makes them special.
Key takeaways
- Cream brick houses became a defining feature of Melbourne's post-war suburbs.
- Their simple design and quality brickwork have stood the test of time.
- Many cream brick homes can be modernised without losing their character.
- Renovating or extending often preserves more value than demolishing.
- Thoughtful updates help these homes remain practical for modern families.
What is an orange cream or cream brick house?
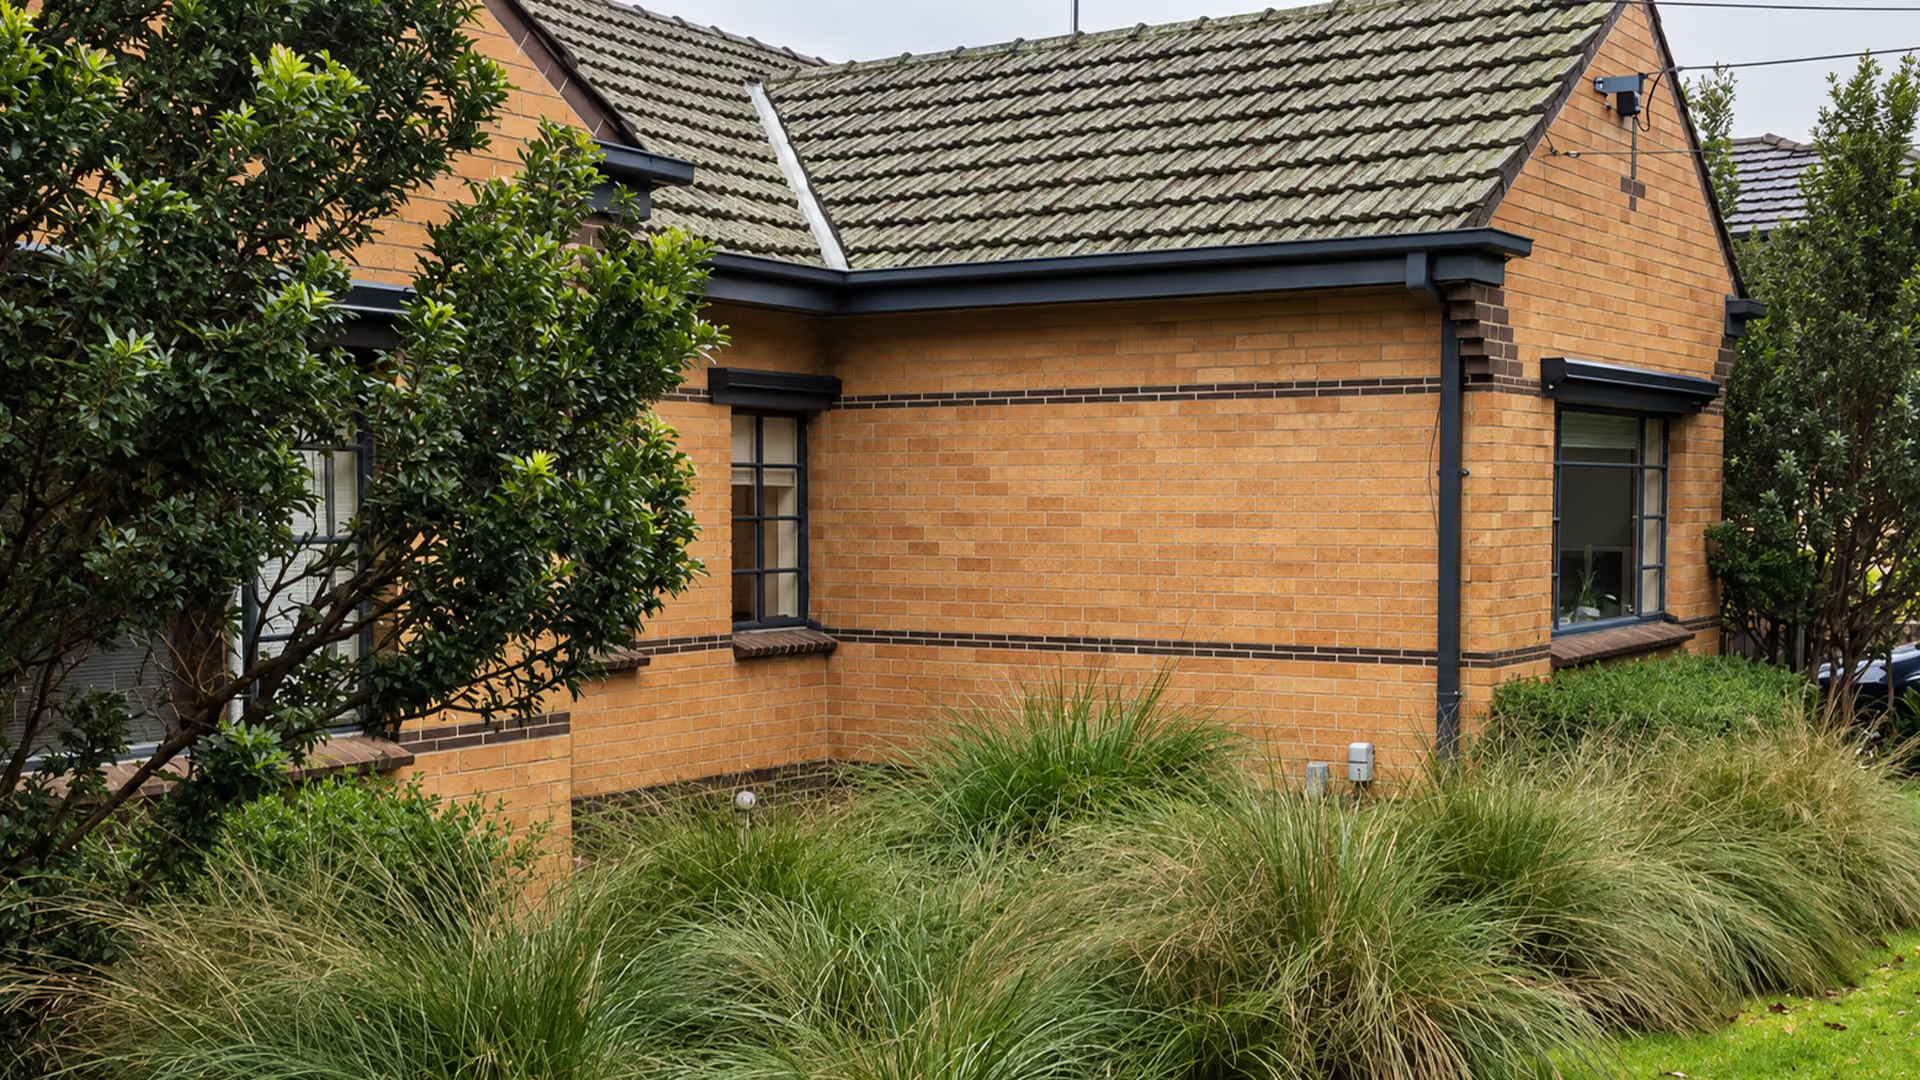
An orange cream or cream brick house is a style of post-war home that became a familiar sight across Melbourne from the 1950s through to the 1980s. Built from light-coloured face brick, these homes were designed to be practical, durable and low-maintenance, making them an ideal choice for growing Australian families. Their simple forms, generous gardens and solid brickwork have helped them remain a defining feature of many established suburbs.
While they're often referred to simply as cream brick houses, the bricks themselves can vary in colour, ranging from soft cream to warm orange tones. They're commonly paired with tiled roofs, steel-framed windows, modest front porches and matching brick fences, creating a cohesive suburban streetscape that many Melburnians still recognise today.
Although some homeowners choose to paint, render or demolish these houses, many architects and builders now recognise the quality of their original craftsmanship and the potential they offer for thoughtful renovations and extensions. With good design, a cream brick house can be transformed into a contemporary family home while retaining the warmth and character that have made these post-war homes enduringly popular.
Why did cream brick houses become popular in Melbourne?
Following the Second World War, Melbourne experienced rapid suburban growth as returning servicemen and young families looked for affordable, durable housing. Cream brick homes met this demand with practical layouts, quality materials and timeless street appeal. Their solid construction and understated design made them a popular choice across many of Melbourne's expanding residential suburbs.
- Built to meet the needs of Australia's growing post-war communities.
- Durable face brick construction offered long-lasting, low-maintenance homes.
- Simple architectural details created a timeless suburban aesthetic.
- Many remain ideal candidates for sympathetic renovations and extensions.

Post-war materials and design
Cream brick houses embraced practical design over unnecessary ornamentation. Face brick construction reduced maintenance, while tiled roofs, steel-framed windows and functional floor plans created comfortable family homes that could withstand decades of use. Their enduring brickwork is one reason so many remain in excellent condition today.

Designed for growing families
These homes typically featured generous backyards, detached garages and practical interiors suited to everyday family life. Built on larger suburban blocks, they also offered flexibility for future renovations, extensions and new landscaping as families' needs changed.

A symbol of Melbourne's expanding suburbs
From North Balwyn and Balwyn to other established Melbourne neighbourhoods, cream brick homes became a defining feature of post-war suburban development. Their consistent setbacks, mature gardens and cohesive streetscapes helped shape the character of many residential estates that remain highly sought after today.

Built to stand the test of time
Unlike many housing trends that quickly faded, the cream brick house has proven remarkably resilient. Quality craftsmanship, durable materials and timeless proportions have allowed these homes to remain relevant, giving homeowners a strong foundation for contemporary upgrades while preserving their original architectural character.
Cream brick homes in North Balwyn and Melbourne's suburbs
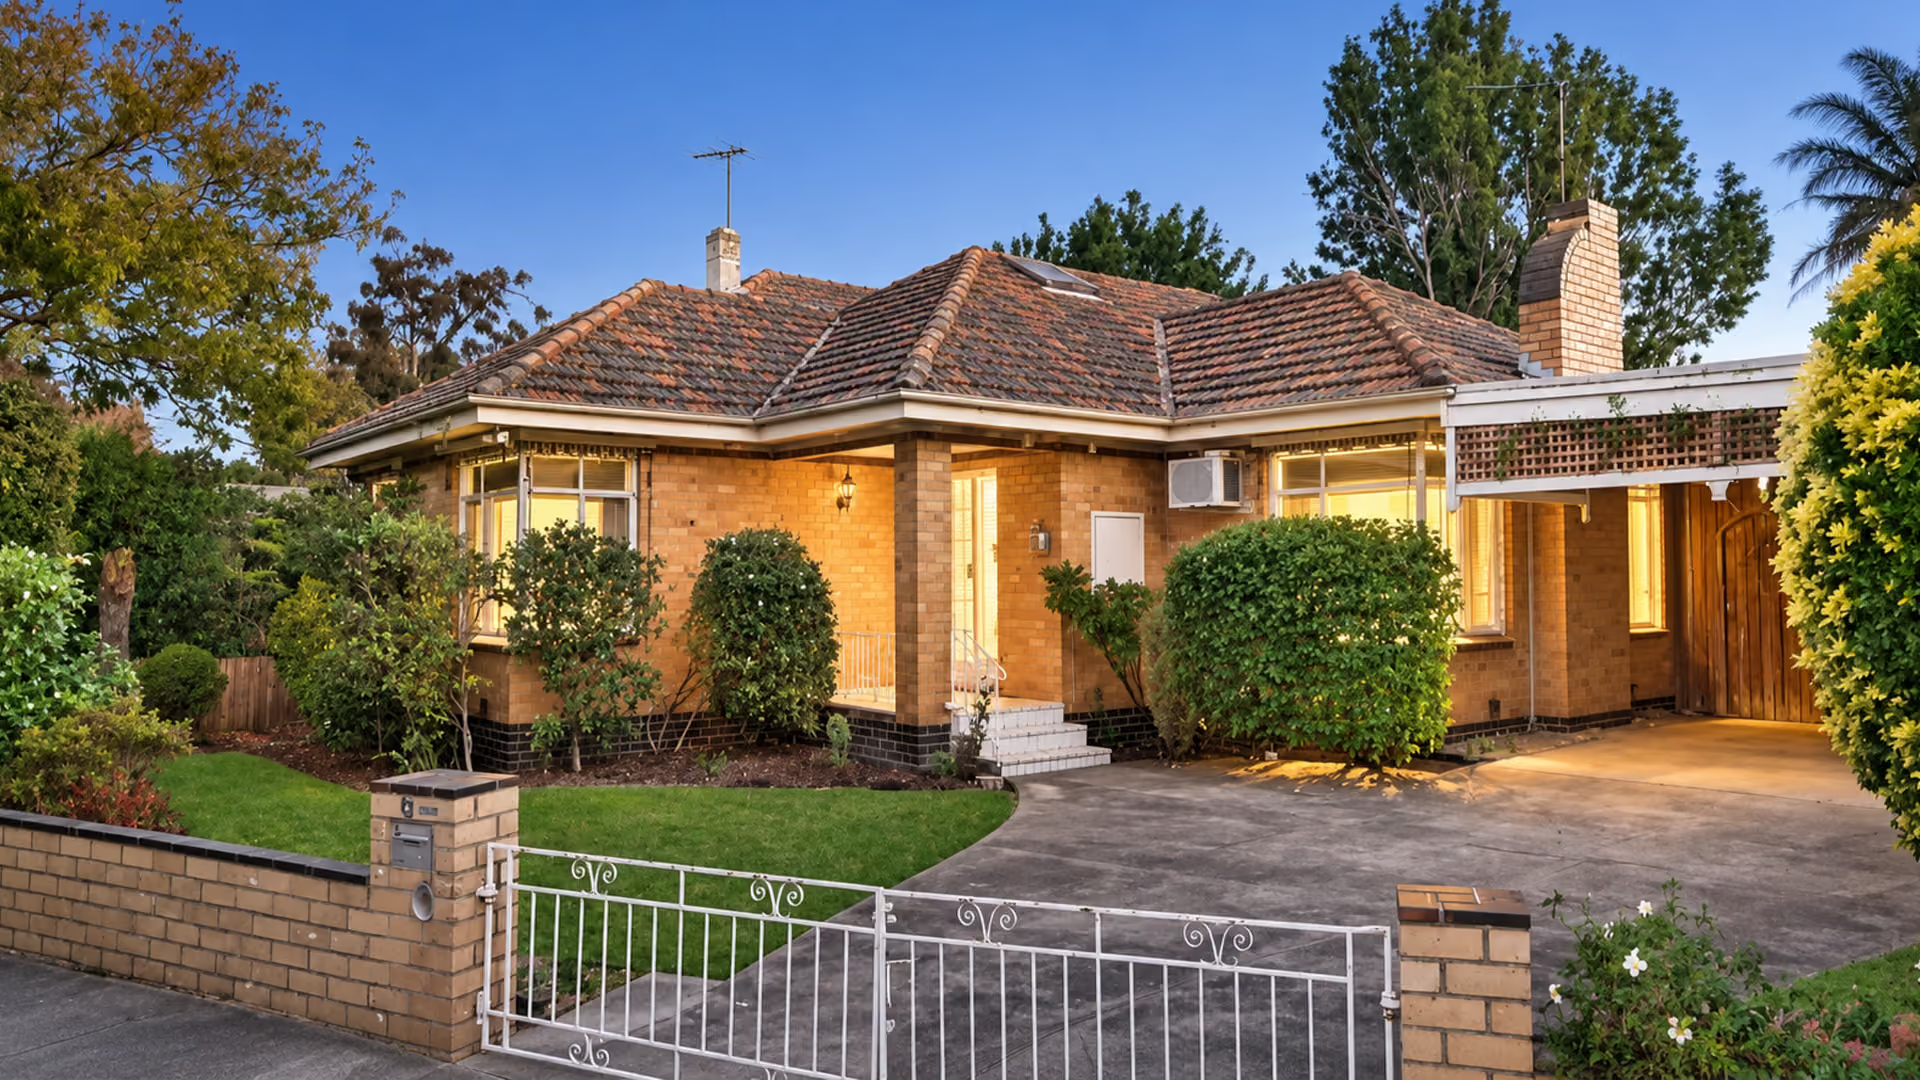
North Balwyn is one of Melbourne's best-known locations for cream brick homes, with many examples throughout the Riverside Estate and neighbouring streets. Built during the post-war decades, these homes helped define the character of growing suburban communities and continue to contribute to the area's distinctive streetscape.
The Riverside Estate and North Balwyn
The Riverside Estate was established in the 1920s and 1930s, with much of its residential development completed in the 1950s. Alongside its celebrated Art Deco homes, the suburb became known for its well-built cream brick houses, generous gardens and consistent setbacks. These qualities have helped preserve the estate's cohesive appearance and make it one of Melbourne's most recognisable post-war neighbourhoods.
Family homes and personal history
For many Australians, a cream brick house represents far more than a style of architecture. These homes have been the backdrop to family milestones, childhood memories and generations of everyday life. As the original article reflects through Colin Hay's emotional return to his childhood home, preserving these houses also means preserving the personal stories and connections that give Melbourne's suburbs their lasting sense of place.
Common features of 1950s cream brick homes
While every cream brick house is unique, many share a collection of architectural features that define Melbourne's post-war suburbs. These practical design elements contributed to their enduring popularity and continue to inspire renovations today.
- Built with durable face brick for long-lasting performance.
- Designed with simple forms that prioritised function and comfort.
- Featured generous blocks with room for gardens and future extensions.
- Balanced timeless street appeal with practical family living.

Cream face brick exterior
The defining feature is the light-coloured face brickwork, often laid with neatly pointed mortar. Unlike rendered homes, the exposed brick provided a low-maintenance exterior with lasting durability and warmth.

Simple front porch and entry
Most homes featured a modest front porch, decorative handrails, and a welcoming front door that created an understated yet attractive street presence.

Steel windows and tiled roofs
Steel-framed window frames paired with tiled roofs became a hallmark of post-war residential design, offering durability while complementing the clean lines of the brick home.
.svg)
Spacious gardens and suburban blocks
Set on generous allotments, these homes were typically surrounded by front lawns, established greenery and long driveways leading to detached garages. This layout provided plenty of room for landscaping, family living and future renovations or extensions.
Why are cream brick houses disappearing?
Cream brick houses were once the cornerstone of Melbourne's post-war suburbs, but many are now being replaced by larger contemporary homes. Rising land values, changing lifestyle expectations and redevelopment pressures have led to the gradual loss of these familiar streetscapes, particularly in sought-after residential areas.
.svg)
Redevelopment is replacing original homes
As property values continue to rise, many homeowners and developers view older cream-brick houses as opportunities for demolition and redevelopment. While new homes may maximise the site's potential, they often come at the cost of losing original architectural character and neighbourhood identity.
.svg)
Larger homes are changing suburban streetscapes
Many post-war homes were designed with modest footprints and generous gardens. Today's preference for larger family homes, double garages and open-plan living has encouraged extensive rebuilds, altering the scale and appearance of established suburbs.
.svg)
Character features are often removed
Even when the original house remains, features such as face brickwork, front porches, steel windows and matching brick fences are sometimes painted over, rendered or replaced. These changes can diminish the distinctive charm that made cream brick homes instantly recognisable.

Renovation can be a worthwhile alternative
Rather than demolishing a well-built cream brick house, many homeowners are choosing to renovate or extend it. Sensitive upgrades can improve comfort, energy efficiency and functionality while retaining the craftsmanship, proportions and street appeal that have made these homes a lasting part of Melbourne's architectural heritage.
Should you renovate, extend or rebuild a cream brick house?
Every cream brick house is different, so the right approach depends on its condition, your family's needs and your long-term plans. While some homes are well-suited to a cosmetic renovation, others have the potential for a thoughtful extension. In some cases, rebuilding may be the most practical option—but it's worth considering the architectural value and craftsmanship of the existing home before making that decision.
The best outcome isn't always the newest home,it's the one that balances your lifestyle, budget and the unique qualities of your existing property. A well-designed renovation or extension can often unlock the full potential of a cream brick house while preserving the character that makes these homes such a valued part of Melbourne's suburbs.
Reasons to retain the original home
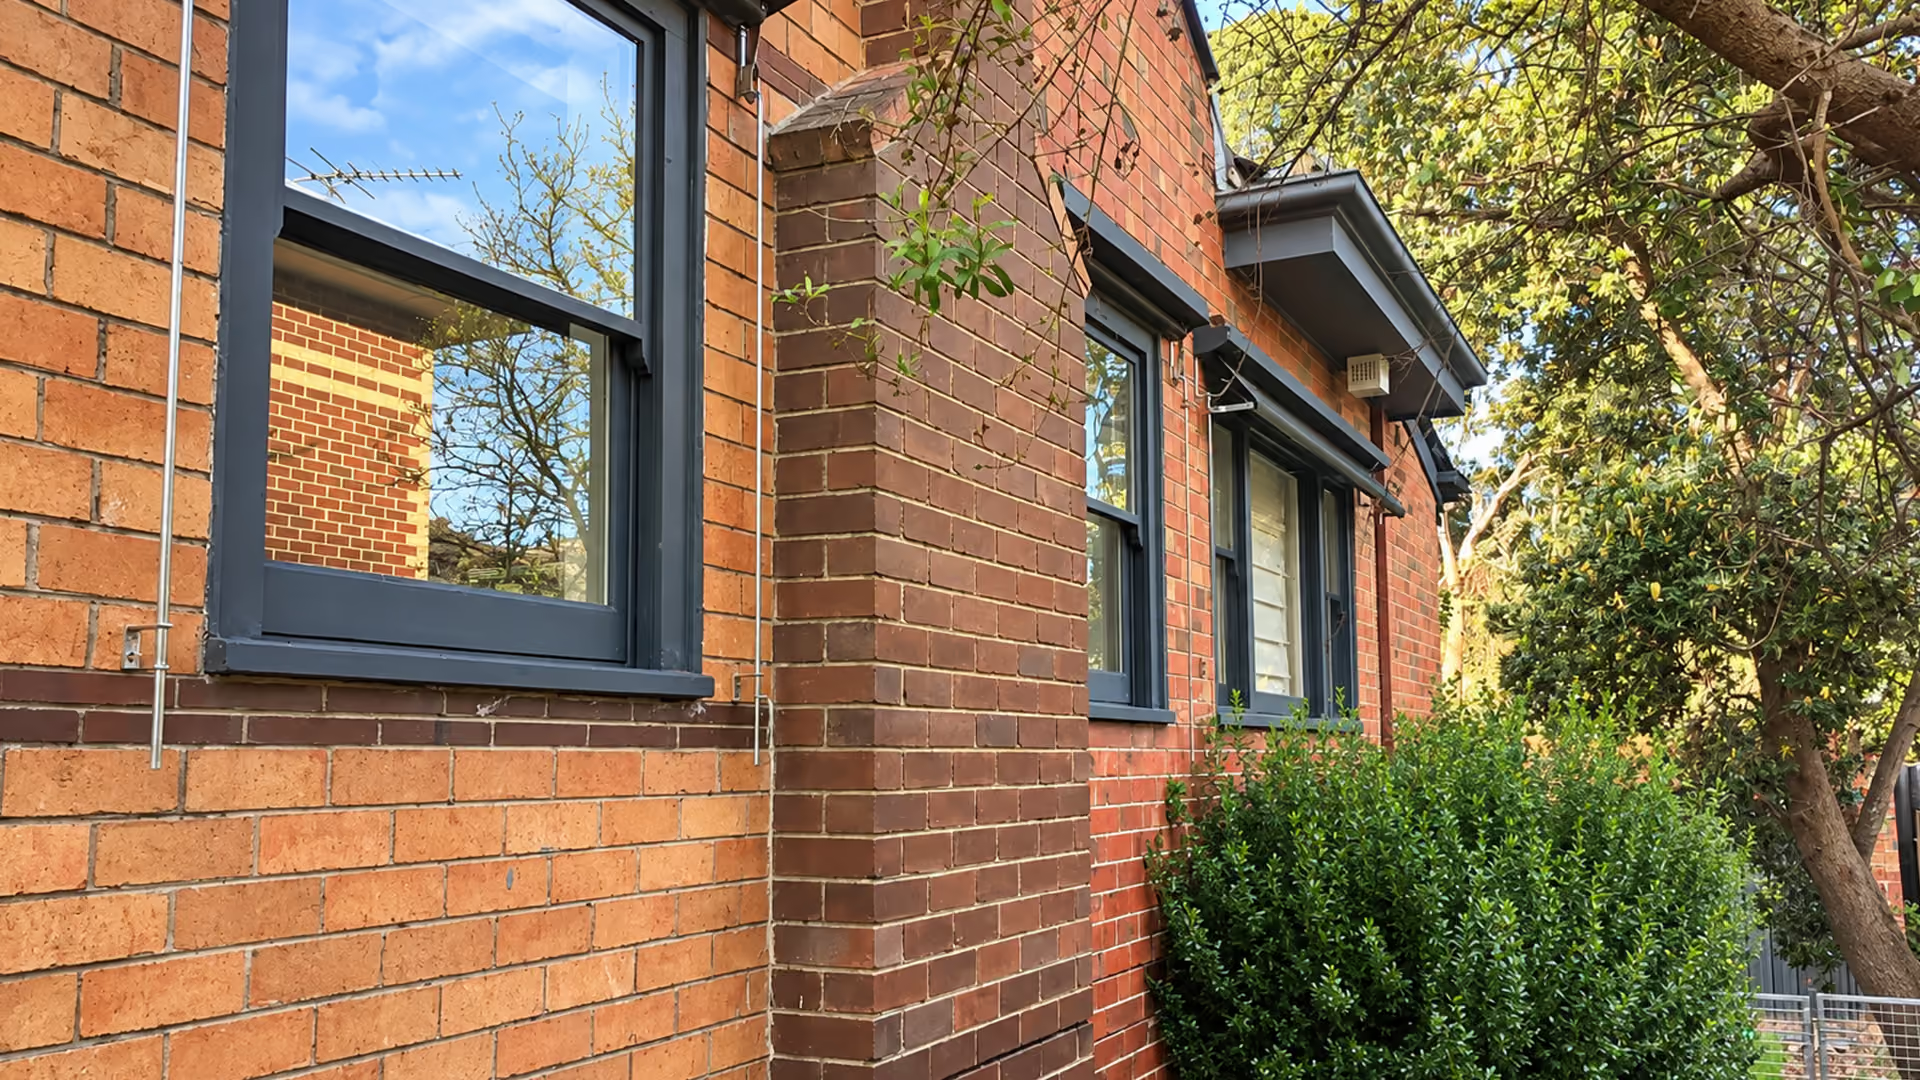
Before deciding to rebuild, it's worth considering what your existing cream brick house offers. Many post-war homes were built with quality materials, generous proportions, and enduring craftsmanship that are difficult to replicate today. Retaining the original home can also preserve the character of the surrounding neighbourhood while creating opportunities for thoughtful modernisation.
- Preserve the original face brickwork and architectural character.
- Retain the quality craftsmanship of post-war construction.
- Reduce demolition waste by reusing the existing structure where possible.
- Maintain the familiar streetscape and neighbourhood character.
- Create a modern family home through a well-designed renovation or extension.
- Protect the history and memories associated with a much-loved family home.
When a modern extension may be the better option
A modern extension can provide the extra space and functionality your family needs while preserving the character of an existing cream brick house. Careful planning and thoughtful design help ensure the new addition complements the original home rather than competing with it.

Respect the original architecture
Design the extension to complement the home's scale, proportions and brickwork. A sympathetic approach creates a seamless transition between the original house and the new living spaces.
.svg)
Check planning requirements
Before extending, confirm any local planning controls, overlays or permit requirements that may apply to your property. Understanding these requirements early can help avoid delays during the approval process.
.svg)
Assess the existing structure
A professional assessment of the home's foundations, brickwork and overall condition helps determine whether the existing structure can support the proposed extension and identifies any upgrades that may be required.

Prioritise long-term performance
A well-designed extension should improve comfort, energy efficiency and everyday functionality while respecting the home's original character. Choosing quality materials and experienced builders helps ensure a durable finish that will stand the test of time.
See how a 1950s post-war home can evolve
Explore how Supa Group extended and renovated this 1950s post-war home to create contemporary family living spaces while preserving the original features and streetscape character that made the house distinctive.
How to modernise a cream brick house without losing its character?
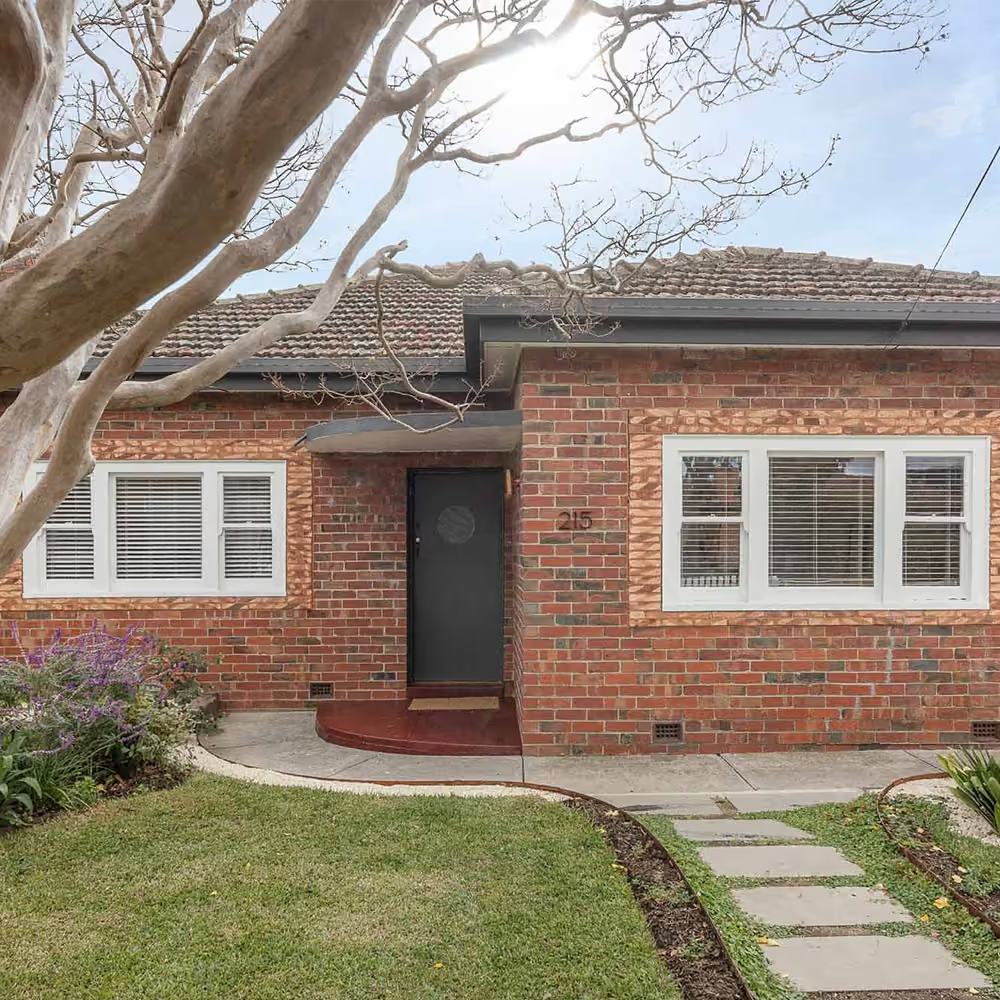
A successful renovation enhances a cream brick house without removing the qualities that make it special. By combining sympathetic design with modern functionality, you can create a home that suits contemporary living while respecting its post-war architectural heritage.
- 01

Step 1: Preserve the home's defining features
Identify the original elements worth keeping, such as the face brickwork, front porch, steel-framed windows or distinctive roofline. Retaining these features helps maintain the home's character and street appeal.
- 02
Step 2: Refresh the exterior thoughtfully
Update landscaping, pathways, lighting, the front door and the garage to create a fresh appearance without relying on render or painting over the original brick. Small changes can have a significant impact while preserving the home's identity.
- 03
Step 3: Reimagine the interior
Modernise the interior by opening up living spaces, improving natural light, and upgrading kitchens, bathrooms, and finishes. These changes make the home more functional while allowing its original architectural character to remain the focus.
- 04
Step 4: Add a complementary extension
If more space is needed, design an extension that respects the scale and proportions of the existing house. A well-considered addition should feel like a natural evolution of the home rather than a completely separate structure.
Think twice before painting, rendering or demolishing your orange cream brick house
Before painting, rendering or demolishing a cream brick house, take a moment to consider what makes it special. These post-war homes represent an important chapter in Melbourne's architectural history, and many still offer excellent bones for renovation or extension.
With thoughtful design, it's often possible to modernise the home while preserving the character, craftsmanship and timeless appeal that have made cream brick houses enduring favourites for generations.

Preserve the character. Create a home for the future.
Backed by more than 50 years of experience across Melbourne, Supa Group can help you renovate or extend your cream brick home in a way that improves comfort and functionality while respecting the features that make the original property distinctive.