%201%20(1).svg)



Table of contents

Key takeaways
- Every home extension follows a structured process, from site inspection to final handover.
- Clear communication and regular updates help keep your project on track.
- Quality inspections throughout the build help ensure a safe, compliant outcome.
- Fixed timelines and careful planning reduce delays and unexpected costs.
- Post-build inspections and aftercare protect your investment for years to come.

What happens before construction begins?
Before any construction starts, your builder completes a series of important planning and preparation stages. These early steps help ensure your extension is accurately designed, fully approved and ready to progress with minimal surprises once work begins.
- 01

Complete a site measure and inspection
Your builder visits the property to record precise measurements and assess site conditions. This includes checking access, existing structures, services, drainage, site levels and any factors that could influence the design or construction process.
- 02
Identify site constraints and opportunities
Every property is different. During the inspection, your team looks for potential challenges, such as sloping land, limited access, drainage issues, or structural considerations, so they can be addressed before construction begins.
- 03
Finalise the project scope
Once the site information has been reviewed, the design, inclusions and construction requirements are confirmed. This ensures everyone has a clear understanding of what's being built before work starts.
- 04
Confirm approvals and documentation
Before construction can commence, all required planning permits, building permits, engineering documentation and council approvals are finalised where applicable. Completing these requirements early helps prevent unnecessary delays.
- 05
Prepare the construction schedule
With the project scope confirmed, your builder develops a realistic construction timeline and coordinates trades, materials and site access. Careful scheduling helps keep the build organised from day one.
- 06
Prepare the site for construction
Before structural work begins, the site is secured and prepared for building activities. Depending on the project, this may include temporary fencing, demolition, site clearing or protecting areas of the existing home that will remain in use.
What happens during the construction stage?
Once planning is complete and approvals are in place, construction begins. While every project differs, most home extensions follow a structured sequence that keeps work organised, maintains quality and helps minimise disruption throughout the build.
- 01
Prepare the site
Before major building work starts, the site is secured and prepared. This may involve temporary fencing, demolition, excavation, or the protection of existing parts of the home that will remain occupied during construction.
- 02
Complete the structural work
The foundations, slab or footings are completed first, followed by the structural framework. Load-bearing walls, steel supports and roof structures are installed to create the extension's main framework.
- 03
Build the external shell
Once the frame is in place, external walls, roofing, windows and doors are installed. Closing in the structure helps protect the interior from the weather, allowing internal work to continue efficiently.
- 04
Install essential services
Licensed trades install plumbing, electrical wiring, heating and cooling systems, insulation and other essential services before internal wall linings are completed. Each stage is coordinated to keep the project moving smoothly.
- 05
Complete the internal fit-out
With the services in place, plastering, cabinetry, flooring, painting, tiling and joinery begin to transform the extension into a functional living space. Fixtures and finishes are installed in accordance with the approved design.
- 06
Finish and prepare for inspection
The final stage focuses on completing the remaining details, including fittings, touch-ups, cleaning and quality checks. Once finished, the extension is prepared for the final inspections and handover process.

How is the project schedule managed?
A well-managed construction schedule keeps your home extension progressing as efficiently as possible while allowing for the realities of building. Experienced builders create realistic timelines, coordinate trades and materials, and communicate regularly so you know what to expect at every stage. Although unforeseen circumstances can occasionally affect progress, proactive planning and clear communication help minimise disruptions.
Setting realistic start and completion dates
Before work begins, your builder develops a construction schedule based on the project's scope, site conditions and required approvals. Trade availability, material lead times and inspection milestones are all factored into the timeline, providing a practical expectation for when each stage will be completed.
Managing delays and unexpected issues
Construction projects can sometimes encounter factors outside anyone's control, such as severe weather, supply chain delays or the discovery of unforeseen site conditions. When this happens, your builder should explain the impact, adjust the schedule where necessary and keep you informed about revised timeframes. Open communication and flexible planning help ensure the project continues moving forward while maintaining quality and compliance.
How quality and communication can fall short
Maintaining quality throughout a home extension requires more than skilled trades. Regular inspections, clear communication and proactive issue management help keep the project on track while ensuring the finished extension meets the expected standard.
Inconsistent workmanship
Experienced builders carry out routine workmanship checks throughout construction rather than waiting until the end of the project. Reviewing each completed stage before the next begins helps identify defects early and maintain consistent quality across the build.
Missed inspection milestones
Structural, waterproofing and compliance inspections are completed at key stages of construction. Scheduling these inspections throughout the build helps ensure work meets relevant building standards before construction progresses.
Lack of communication
Without regular updates, homeowners can quickly lose visibility over the project's progress. A dedicated project manager or primary contact keeps communication organised, providing updates on completed work, upcoming milestones and any changes to the schedule.
Unexpected changes during construction
Unforeseen site conditions or requested design changes can sometimes arise once construction is underway. Discussing the impact on costs, timelines and construction methods before proceeding helps everyone make informed decisions and avoid unnecessary surprises.
Delays in resolving issues
Addressing concerns as soon as they arise prevents small issues from becoming larger problems. Regular site meetings, prompt decision-making, and open communication among the builder, trades, and homeowner help keep the project moving smoothly while maintaining build quality.
What happens at completion and handover?
Completing a home extension involves more than finishing the building work. Before handover, your builder carries out final inspections, addresses any outstanding items and provides the documentation needed to demonstrate the project has been completed to the required standards.
Final inspection
A comprehensive walkthrough is completed to assess the finished extension and confirm that all agreed-upon works have been carried out. This inspection allows both the builder and homeowner to review the completed project before handover.
Outstanding items
If any minor defects or incomplete finishes are identified during the final inspection, they are recorded on a defects or completion list. These items are then addressed before or shortly after practical completion to ensure the extension meets the expected standard.
Compliance certificates
Where applicable, you'll receive certificates relating to electrical work, plumbing, waterproofing or other regulated trades. These documents confirm that licensed work has been completed in accordance with relevant Australian standards and building regulations.
Warranties and documentation
At handover, your builder should provide warranty information, product manuals, maintenance guidance and any relevant approvals or occupancy documentation. Keeping these records organised makes future maintenance, renovations and warranty claims much easier.
Practical completion and handover
Once inspections are complete, documentation has been provided, and any outstanding items have been resolved, the project reaches practical completion. Your builder will officially hand over the extension, explain any ongoing maintenance requirements and ensure you're confident using your new living space.
What post-build support should you expect?
A quality home extension doesn't end at handover. Reliable builders continue to provide support after construction, helping you address minor issues, understand how to care for your new extension and protect your investment over the long term.
- Greater confidence after moving into your new space
- Prompt resolution of minor defects
- Practical advice to protect your extension
- Ongoing support when questions arise
Follow-up inspections
Some builders schedule follow-up inspections after handover to check that the extension is performing as expected. These visits provide an opportunity to identify and resolve any minor issues that may become apparent once the space has been lived in.
Minor defect resolution
Small defects, such as paint touch-ups, minor movement or hardware adjustments, can occasionally occur as a new extension settles. A responsive builder will address these items within the agreed defects liability period to help ensure the finished result meets expectations.
Maintenance advice
Your builder should provide practical guidance on maintaining your extension, including caring for finishes, fixtures and external materials. Following the recommended maintenance schedule can help preserve the appearance and performance of your home for years to come.
Ongoing customer support
Even after the project is complete, it's reassuring to know you can contact your builder with questions about warranties, maintenance or future improvements. Continued support helps homeowners get the most from their investment long after construction has finished.
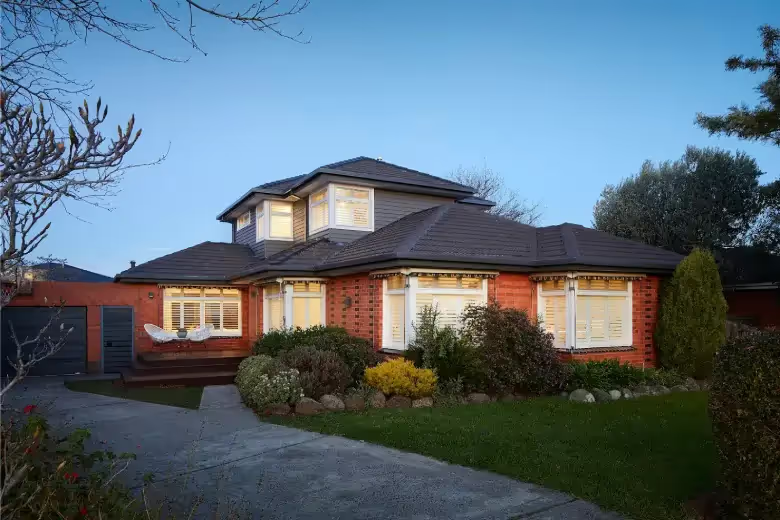
Build with confidence from site inspection to aftercare
A successful home extension is built on careful planning, skilled construction and ongoing support. Understanding what happens at each stage, from the initial site inspection and pre-construction planning through to handover and post-build aftercare, helps you approach your project with realistic expectations and greater peace of mind.
Choosing an experienced builder who values quality workmanship, transparent communication and structured project management can make the entire building process more straightforward.

Let's discuss your home extension plans
Every successful extension starts with the right advice. The Supa Group team can help you understand your options, explain the building process and plan a solution that suits your home, budget and family.


