Table of contents

Key takeaways
- A single-storey extension can be a practical option if you have enough land and want open-plan living, indoor-outdoor flow or improved accessibility.
- A double-storey extension may be better if your block is compact, you want to preserve outdoor space, or you need more bedrooms and separate living zones.
- Single-storey extensions are often simpler to build, while double-storey extensions usually involve more structural work and planning.
- Extension costs depend on size, site conditions, finishes, engineering, access and council requirements.
- The best choice comes down to your block, budget, lifestyle needs, future plans, and what your local council allows.
Choosing between a single-storey and a double-storey extension is one of the biggest decisions Melbourne homeowners face when planning an extension. It’s not just about cost. Your block size, lifestyle needs and local council regulations all play a role in what’s possible.
In this guide, we compare single and double-storey home extensions so you can understand the pros, costs and construction process before committing to a design.
What determines whether a single-storey or double-storey extension suits your home?
When deciding between a single-storey vs double-storey extension, there’s no one-size-fits-all answer. The right choice depends on your home, your block and how you want to live.
Block size and available space
If you have a generous block, extending outwards is often simpler. But if land size is limited, a second storey lets you add bedrooms or living areas without reducing your backyard.
Council requirements in Melbourne
Local council regulations, such as the Building Regulations 2018, can impact your design. Height limits, setback rules and overlooking restrictions often affect double-storey extensions more than single-storey builds.
Your lifestyle needs
Do you want open-plan living and easy indoor-outdoor flow? A single-storey extension may suit. Need more bedrooms or separate living zones? A double-storey home extension can provide that flexibility.
Long-term plans
It’s worth thinking ahead. Growing families often benefit from the extra space a second storey provides, while downsizers may prefer everything on one level.
Cost of single vs double-storey extensions in Melbourne
The cost to extend a house in Melbourne that homeowners can expect will vary based on size, design and construction method. When comparing single-storey and double-storey costs, it’s important to consider both the upfront investment and the long-term value.
Single-storey extensions are typically simpler to build, while double-storey extensions involve more complex structural work. However, building up can sometimes deliver better value per square metre.
Cost comparison overview
What influences extension costs?
Several factors affect both single-storey costs and double-storey costs in Melbourne:
- Extension size in square metres
- Construction method and structural requirements
- Site conditions and access
- Finishes and inclusions, such as kitchens and bathrooms
- Council permits and planning requirements
For many homeowners, a single-storey extension offers a cost-effective option. However, a double-storey extension can provide better long-term value, especially on smaller blocks where maximising space is essential.
What are the pros and cons of single-storey extensions?
A single-storey extension, also known as a ground-floor extension, is a popular choice for Melbourne homeowners who want to extend outwards and create more living space without altering the home’s overall height.
Pros of a single-storey extension
- Simpler construction process with fewer structural requirements
- Lower upfront costs compared to building a second storey
- Easier integration with open-plan living and indoor-outdoor flow
- Ideal for accessibility, especially for young families
- Less complex planning approvals in many Melbourne suburbs
Cons of a single-storey extension
- Reduces available yard or outdoor space
- Not always suitable for smaller blocks
- May require more site preparation and excavation
- Limited ability to create separate living zones
- Can impact natural light in existing areas if not well designed

Tip: Consider your outdoor space before extending out
A single-storey extension can improve your living areas, but it may reduce your backyard. Before choosing this option, consider how much outdoor space you use now and how much you will want in the future.
What are the pros and cons of double-storey extensions?
A double-storey extension, or building a second storey, is a smart way to maximise space without reducing your outdoor area. It’s a popular choice for Melbourne homeowners on smaller blocks or those planning for long-term growth.
Pros of a double-storey extension
- Maximises living space without sacrificing yard size
- Ideal for smaller or compact blocks
- Creates clear separation between living and sleeping zones
- Can significantly boost property value and resale appeal
- Offers more flexibility for future lifestyle needs
Cons of a double-storey extension
- Higher construction costs due to structural work
- Requires stronger foundations and engineering
- Longer and more complex build timeline
- More stringent council regulations (height, overlooking)
- May require temporary relocation during construction
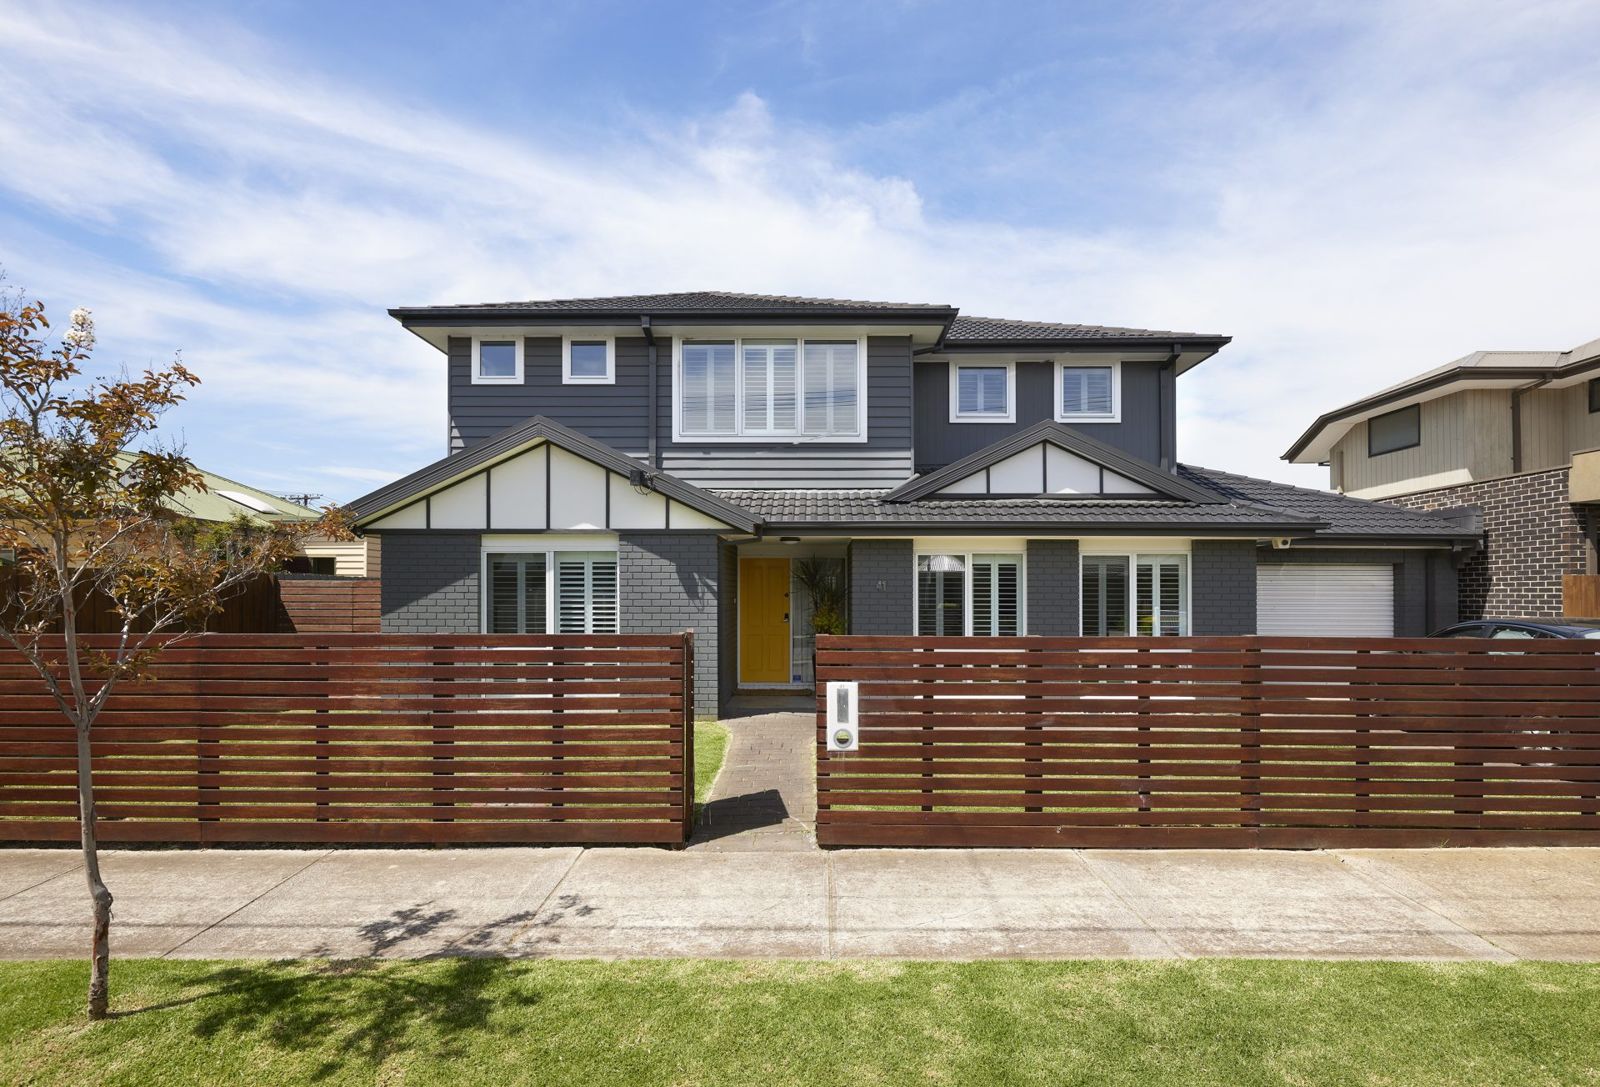
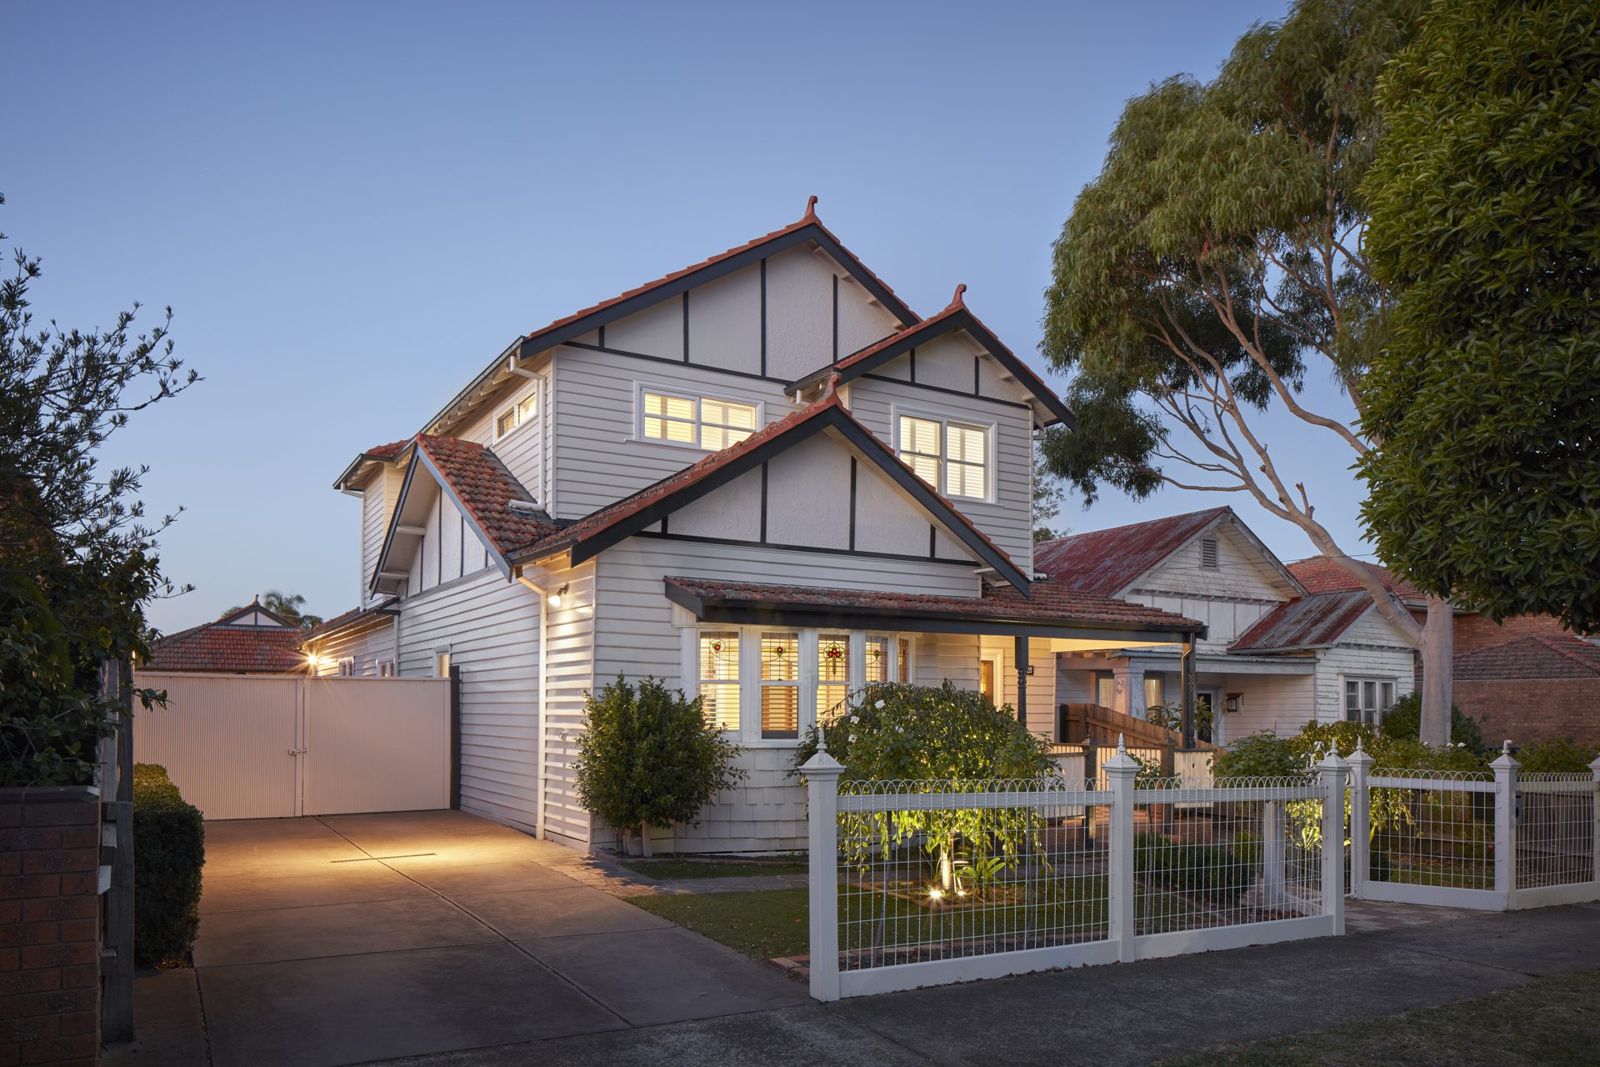
When is building a second storey the better option?
Building a second storey is often the better option when your home sits on a compact block and space is limited. Instead of extending outwards, you can increase living space without reducing your backyard or outdoor areas. This approach is common in Melbourne's suburbs, where land sizes are restricted.
It also suits growing families who need more bedrooms or separate living zones. A two-storey house layout creates better separation between living and sleeping areas. Over time, this makes your home more functional and adaptable as your lifestyle changes.
What is the construction process for a single-storey vs double-storey extension?
The construction process for home extensions in Melbourne follows a series of defined building stages, whether you choose a one-storey design or a two-storey home extension. While the steps are similar, second-storey projects involve more complex structural work and planning.
- 01

Initial design and site assessment
Your builder will assess your home, block and goals to determine whether to build out or up. This stage includes concept plans for your custom home extension and early cost estimates.
- 02
Council planning and approvals
Before construction begins, your extension must meet the council’s requirements. Approvals consider site layout and impact on neighbouring properties.
- 03
Site preparation and groundwork
For a single-storey extension, this involves excavation and site preparation for the ground floor. For a second-storey build, it focuses on preparing the existing structure.
- 04
Structural work and framing
This stage includes major structural work, such as laying foundations for one-storey builds or reinforcing the home to support an upper floor.
- 05
Construction and internal works
Walls, roofing, windows and finishes are completed. This may include adding a ground-floor bedroom or an extra bedroom upstairs, depending on your design.
- 06
Finalisation and handover
After inspections, your builder will finalise the project. Your new space is ready to use and designed for long-term flexibility.
How do planning and council approvals differ for single vs double-storey extensions?
Planning for home extensions in Melbourne varies depending on the type of extension and your property’s constraints. A single-storey extension is typically simpler, as it involves the ground floor and fewer restrictions around building height. However, your extension must still meet Melbourne planning rules, including setback rules and your block’s layout.
A two-storey extension or adding a second storey requires more detailed council planning and a formal building permit. Melbourne councils assess factors such as overlooking of regulations, overshadowing of neighbouring properties, and neighbourhood character. This type of extension requires careful planning and often involves a longer timeline before you finalise approvals.
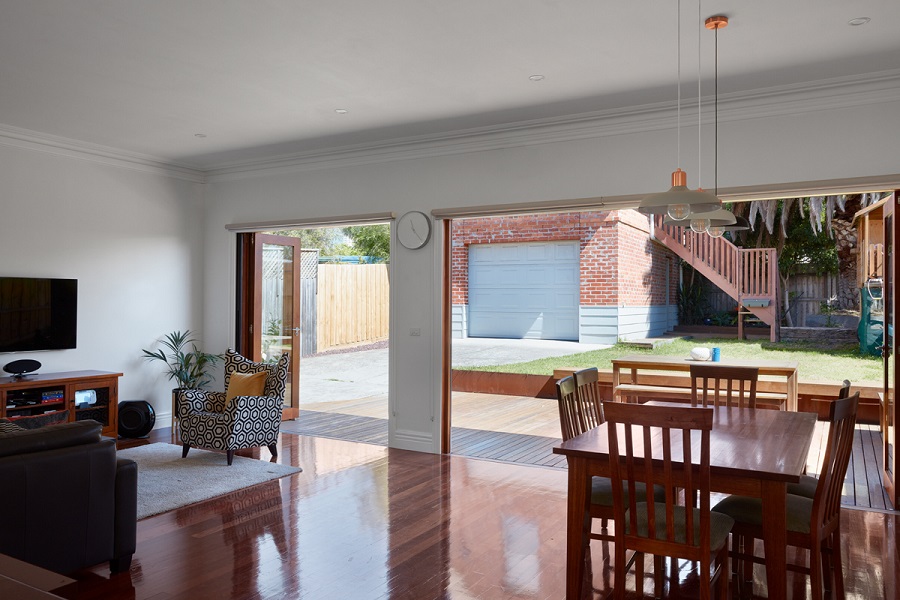
What impact do single-storey and double-storey extensions have on property value?
Both single and double-storey house extensions can improve property value, but the impact depends on several factors. These include your location, design quality and how well the extension fits your home and neighbouring properties. In the Melbourne housing market, it’s important to understand that a solid building process is key to achieving a well-planned, high-quality result.
A single-storey extension typically enhances open-plan living and indoor-outdoor flow, thereby boosting resale appeal. A two-storey house extension, however, often delivers a stronger ROI by adding more usable space without reducing land size. Securing the right permit and approvals also plays a key role in protecting long-term value. The final result depends on several elements, including layout, finishes and overall functionality.
Explore single-storey and second-storey extension services
Looking for more specific guidance? Explore Supa Group’s services for both ground-floor and second-storey projects to see what is possible for your home.
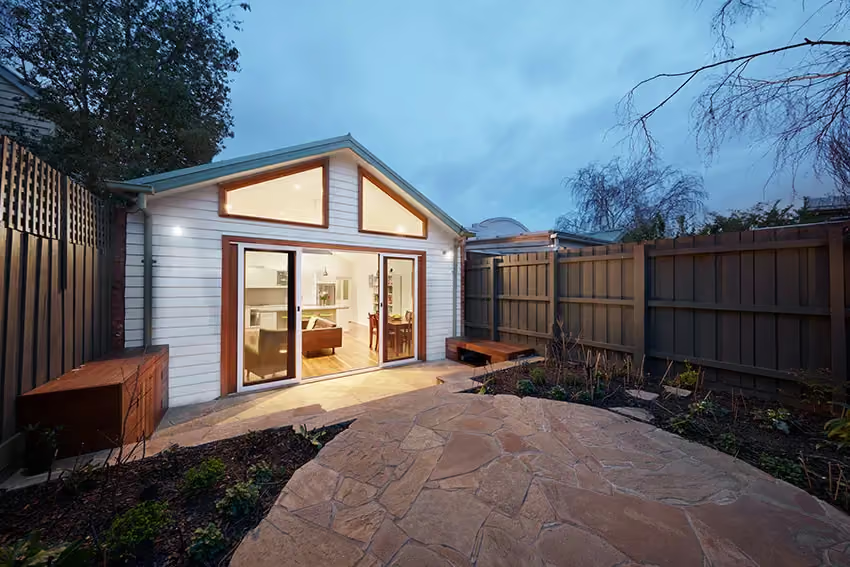
Ground Floor Extensions
Single storey extensions add space for living, bedrooms or kitchens, managed end to end by one experienced team.

Second Storey Extensions
Second storey extensions create an upstairs retreat without sacrificing land, delivered from design to build.
FAQs about single vs double-storey extensions
Do double-storey extensions require more approvals?
Yes, a second-storey addition typically involves stricter building regulations. This is because councils assess height, overlooking and impact on neighbouring properties. Compared to a single-storey build, approvals can take longer.
How long does it take to complete an extension?
Timelines may change depending on the type of project. A single-storey extension is usually quicker, while a second-storey addition may take longer due to structural work. Build time also depends on several factors, including size and finishes.
Will a second-storey extension affect my neighbours?
A second-storey addition can affect neighbouring properties’ views, particularly privacy and sunlight. Because of this, councils apply strict building regulations around overlooking and overshadowing. Proper planning helps minimise these impacts.
Do finishes affect the overall cost of an extension?
Yes, extension costs can vary significantly depending on finishes and materials. High-end inclusions, especially in a two-storey house, will increase your budget, while standard finishes are more cost-effective. For most residential extensions, the total cost depends on several factors, including design and build complexity.

Book a home extension consultation
At Supa Group, we help Melbourne homeowners plan tailored home extension solutions they can rely on. If you’re weighing up a single or double-storey extension, speaking with an experienced team with specialised skills in additions can make the decision easier.