Take a virtual tour through your design!
SEE HOW IT WORKS
0800 010 010
Free consultation
<script type="application/ld+json"> { "@context": "https://schema.org", "@graph": [ { "@type": "Article", "@id": "https://www.supagroup.com.au/blog/granny-flats-vs-extensions#granny-flat-vs-home-extension-whats-best-for-your-family", "mainEntityOfPage": "https://www.supagroup.com.au/blog/granny-flats-vs-extensions", "headline": "Granny flat vs. home extension -- what's best for your family?", "description": "Choosing between a granny flat and a home extension depends on your family's needs, long-term plans, and how much independence your loved ones require. Understanding the differences in design, privacy, cost, and future flexibility can help you decide which option best suits your family, lifestyle, and property.", "about": [ { "@id": "https://en.wikipedia.org/wiki/Accessory_dwelling_unit" }, { "@id": "https://en.wikipedia.org/wiki/Home_improvement" }, { "@id": "https://en.wikipedia.org/wiki/Aging_in_place" } ], "mentions": [ { "@id": "https://www.supagroup.com.au/blog/the-benefits-of-multi-generational-homes" }, { "@id": "https://www.supagroup.com.au/our-services/second-storey-extensions-melbourne" }, { "@id": "https://www.supagroup.com.au/multi-generational-home-extensions" } ], "publisher": { "@type": "HomeAndConstructionBusiness", "name": "Supa Group", "url": "https://www.supagroup.com.au/", "@id": "https://www.supagroup.com.au/#localbusiness" }, "hasPart": [ { "@id": "https://www.supagroup.com.au/blog/granny-flats-vs-extensions#granny-flat-vs-home-extension-whats-best-for-your-family" }, { "@id": "https://www.supagroup.com.au/blog/granny-flats-vs-extensions#what-should-you-consider-when-comparing-a-granny-flat-and-a-home-extension" }, { "@id": "https://www.supagroup.com.au/blog/granny-flats-vs-extensions#what-is-a-granny-flat" }, { "@id": "https://www.supagroup.com.au/blog/granny-flats-vs-extensions#what-is-a-home-extension" }, { "@id": "https://www.supagroup.com.au/blog/granny-flats-vs-extensions#can-you-build-a-two-storey-granny-flat" }, { "@id": "https://www.supagroup.com.au/blog/granny-flats-vs-extensions#do-home-extensions-keep-your-loved-ones-nearby" }, { "@id": "https://www.supagroup.com.au/blog/granny-flats-vs-extensions#ready-to-choose-between-a-granny-flat-and-an-extension" } ] }, { "@type": "WebPageElement", "@id": "https://www.supagroup.com.au/blog/granny-flats-vs-extensions#granny-flat-vs-home-extension-whats-best-for-your-family", "name": "Granny flat vs. home extension -- what's best for your family?", "text": "Granny flat vs. home extension -- what's best for your family?" }, { "@type": "WebPageElement", "@id": "https://www.supagroup.com.au/blog/granny-flats-vs-extensions#what-should-you-consider-when-comparing-a-granny-flat-and-a-home-extension", "name": "What should you consider when comparing a granny flat and a home extension?", "text": "Choosing between a granny flat and a home extension depends on your family's needs, your long-term plans, and how much independence your loved ones require. A granny flat is a separate, self-contained unit built on the same property, while a home extension adds new living space directly onto your existing home. Understanding the key differences in design, privacy, cost, and future flexibility will help you decide which option is the right fit for your family, lifestyle, and property." }, { "@type": "WebPageElement", "@id": "https://www.supagroup.com.au/blog/granny-flats-vs-extensions#what-is-a-granny-flat", "name": "What is a granny flat?", "text": "A granny flat is a self-contained dwelling, separate from the main house but built on the same property. A new granny flat typically includes a bedroom, bathroom, kitchen, and living space, providing an ideal solution for housing elderly parents while ensuring they have privacy. Granny flats are self-contained units, which means they function as a primary home for an occupant while still being close to family support. These spaces can also serve a dual purpose: a private retreat for an ageing parent today and a source of income through rent in the future. Additionally, a granny flat makes it possible to create a multi-generational living arrangement that respects personal boundaries.", "mentions": [ { "@id": "https://www.supagroup.com.au/blog/the-benefits-of-multi-generational-homes" } ] }, { "@type": "WebPageElement", "@id": "https://www.supagroup.com.au/blog/granny-flats-vs-extensions#what-is-a-home-extension", "name": "What is a home extension?", "text": "A home extension involves extending the existing home by adding new rooms or modifying floor space. This could include a second-storey extension or simply adding more bedrooms and common areas to the ground floor. Unlike a granny flat, an extension adds directly onto the main house, meaning there are no separate kitchen or laundry facilities. This setup makes it easier to keep family members close, especially if additional care is needed. Extensions can also be designed with specific functions in mind, such as a home office, guest wing, or entertainment area.", "mentions": [ { "@id": "https://www.supagroup.com.au/our-services/second-storey-extensions-melbourne" } ] }, { "@type": "ItemList", "@id": "https://www.supagroup.com.au/blog/granny-flats-vs-extensions#what-council-rules-affect-granny-flats-vs-extensions-in-melbourne", "name": "What council rules affect granny flats vs extensions in Melbourne?", "numberOfItems": 7, "itemListElement": [ { "@type": "ListItem", "position": 1, "name": "Planning permits", "description": "Most extensions need one, and many granny flats do too -- it all depends on your zoning." }, { "@type": "ListItem", "position": 2, "name": "Building permits", "description": "Anything structural, whether it's an extension or a granny flat, will require this step." }, { "@type": "ListItem", "position": 3, "name": "Zoning rules", "description": "Some suburbs allow secondary dwellings easily, while others have tighter restrictions." }, { "@type": "ListItem", "position": 4, "name": "Height and size limits", "description": "Going double-storey or building too close to neighbours may trigger extra approvals." }, { "@type": "ListItem", "position": 5, "name": "Boundary setbacks", "description": "Councils often decide how close you can build to the fence line." }, { "@type": "ListItem", "position": 6, "name": "Usage conditions", "description": "Not all councils allow granny flats to be rented out, so it's worth checking early." }, { "@type": "ListItem", "position": 7, "name": "Property overlays", "description": "Heritage, bushfire or environmental overlays can change what you're allowed to build." } ] }, { "@type": "ItemList", "@id": "https://www.supagroup.com.au/blog/granny-flats-vs-extensions#do-granny-flats-offer-maximum-independence", "name": "Do granny flats offer maximum independence?", "numberOfItems": 6, "itemListElement": [ { "@type": "ListItem", "position": 1, "name": "Separate and fully self-contained living areas" }, { "@type": "ListItem", "position": 2, "name": "Privacy and autonomy while staying close to family" }, { "@type": "ListItem", "position": 3, "name": "Custom layouts with accessible features like ramps or wider doorways" }, { "@type": "ListItem", "position": 4, "name": "Single-level designs to support ageing-in-place" }, { "@type": "ListItem", "position": 5, "name": "Flexibility to become rental income or guest accommodation in the future" }, { "@type": "ListItem", "position": 6, "name": "A peaceful retreat that still feels connected to the main home" } ] }, { "@type": "WebPageElement", "@id": "https://www.supagroup.com.au/blog/granny-flats-vs-extensions#can-you-build-a-two-storey-granny-flat", "name": "Can you build a two-storey granny flat?", "text": "Yes, a two-storey granny flat can be a great solution when land space is limited. However, it's important to consider accessibility, especially when stairs are involved. A second storey can offer flexibility for intergenerational living, such as creating a master suite upstairs while keeping the ground floor easily accessible for older family members. If elderly residents need to access the upper level, features like stairlifts or home elevators can be installed, but these will increase the overall building cost. For some families, mobility concerns make two-storey designs less practical. If maintaining independence and accessibility are key priorities, a custom-designed single-storey granny flat is often a better choice." }, { "@type": "WebPageElement", "@id": "https://www.supagroup.com.au/blog/granny-flats-vs-extensions#do-home-extensions-keep-your-loved-ones-nearby", "name": "Do home extensions keep your loved ones nearby?", "text": "A house extension keeps your loved one closer, making caregiving easier while still offering personal space. An extension adds functionality to your existing home, and an attached granny suite can provide a balance between independence and accessibility. A home extension would mean they remain connected to daily family life while still having a dedicated space of their own. It also allows for modifications over time; what starts as an independent space may eventually transform into a home office, guest room, or another useful area once it is no longer needed for elderly care. A second-storey house extension could offer a happy medium between your two options, as it would provide your parents with a bit more privacy and independence. However, you do need to consider their mobility, especially over the next few years. If that's an issue, a ground-floor house extension would be the best solution." }, { "@type": "ItemList", "@id": "https://www.supagroup.com.au/blog/granny-flats-vs-extensions#how-much-does-it-cost-to-build-a-granny-flat", "name": "How much does it cost to build a granny flat?", "numberOfItems": 6, "itemListElement": [ { "@type": "ListItem", "position": 1, "name": "Base build (structural + standard inclusions)", "description": "Covers the core construction of the dwelling, including the bedroom, bathroom, kitchen, and living area. Standard finishes and fittings fall within this baseline range." }, { "@type": "ListItem", "position": 2, "name": "Custom design features", "description": "Accessibility upgrades such as wider doorways, ramps, single-level layouts, mobility-friendly bathrooms, or personalised floor plans can add to the final cost." }, { "@type": "ListItem", "position": 3, "name": "Council approvals and permits", "description": "Includes planning considerations, building permits and any granny-flat-specific approvals. Costs may vary depending on local council requirements or zoning limitations. Checking with your council early is essential." }, { "@type": "ListItem", "position": 4, "name": "Site preparation and groundwork", "description": "Excavation, levelling, footings, and service connections (water, power, sewer) can influence the overall cost depending on the condition and layout of your property." }, { "@type": "ListItem", "position": 5, "name": "Internal fit-out and upgrades", "description": "Premium fixtures, additional cabinetry, heating and cooling systems, upgraded kitchens, or tailored accessibility features can increase the budget." }, { "@type": "ListItem", "position": 6, "name": "Optional extras", "description": "Elements such as outdoor access ramps, added storage, improved insulation, or feature finishes may also contribute to the total cost." } ] }, { "@type": "ItemList", "@id": "https://www.supagroup.com.au/blog/granny-flats-vs-extensions#how-much-does-a-home-extension-cost", "name": "How much does a home extension cost?", "numberOfItems": 6, "itemListElement": [ { "@type": "ListItem", "position": 1, "name": "Base construction", "description": "Covers new rooms, expanded living areas, or adding a ground-floor or second-storey addition." }, { "@type": "ListItem", "position": 2, "name": "Structural modifications", "description": "Extensions often require altering the existing home, such as removing walls, reinforcing framing, or relocating services, which can add to the cost." }, { "@type": "ListItem", "position": 3, "name": "Design and layout changes", "description": "Custom designs, reconfigured floor plans, or new circulation areas influence both time and budget." }, { "@type": "ListItem", "position": 4, "name": "Approvals and permits", "description": "Planning and building permits, as well as assessments like engineering or energy reports, may be required depending on the nature of the extension." }, { "@type": "ListItem", "position": 5, "name": "Fit-out and finishes", "description": "Flooring, insulation, cabinetry, lighting, and heating/cooling systems all contribute to the final price." }, { "@type": "ListItem", "position": 6, "name": "Wet areas (bathrooms, laundries, kitchens)", "description": "Extensions that include plumbing or new wet areas generally cost more due to additional trade work and waterproofing." } ] }, { "@type": "ItemList", "@id": "https://www.supagroup.com.au/blog/granny-flats-vs-extensions#which-option-adds-more-value-to-your-home", "name": "Which option adds more value to your home?", "numberOfItems": 4, "itemListElement": [ { "@type": "ListItem", "position": 1, "name": "A granny flat can increase appeal for buyers wanting rental potential or a separate living unit.", "description": "Home Extension Value: A well-executed home extension boosts property value by expanding floor space and enhancing functionality." }, { "@type": "ListItem", "position": 2, "name": "Offers independence for ageing parents or adult children.", "description": "Home Extension Value: Ideal for families needing more integrated living areas without relocating." }, { "@type": "ListItem", "position": 3, "name": "Can serve as future rental income if council rules permit.", "description": "Home Extension Value: Creates a cohesive, modern layout that appeals to future buyers." }, { "@type": "ListItem", "position": 4, "name": "Works well when the goal is a separate, self-contained accommodation.", "description": "Home Extension Value: Adds seamless, long-term value to the main home's footprint and usability." } ] }, { "@type": "WebPageElement", "@id": "https://www.supagroup.com.au/blog/granny-flats-vs-extensions#ready-to-choose-between-a-granny-flat-and-an-extension", "name": "Ready to choose between a granny flat and an extension?", "text": "Choosing between a granny flat and a home extension is about balancing cost, comfort, and long-term use. If you're looking for granny flat solutions, consider the independence it offers. If building a home for elderly care, an extension may be more practical. At Supa Group, we specialise in granny flats and home extensions that enhance property value while meeting family needs. Get a free consultation with our expert granny flat builders today, and let us help you build an extension or a granny flat that'll keep your loved ones safe, comfortable, and close by." } ] } </script>
Granny flat vs. home extension — what’s best for your family?Granny flat vs. home extension — what’s best for your family?

Granny flat vs. home extension — what’s best for your family?

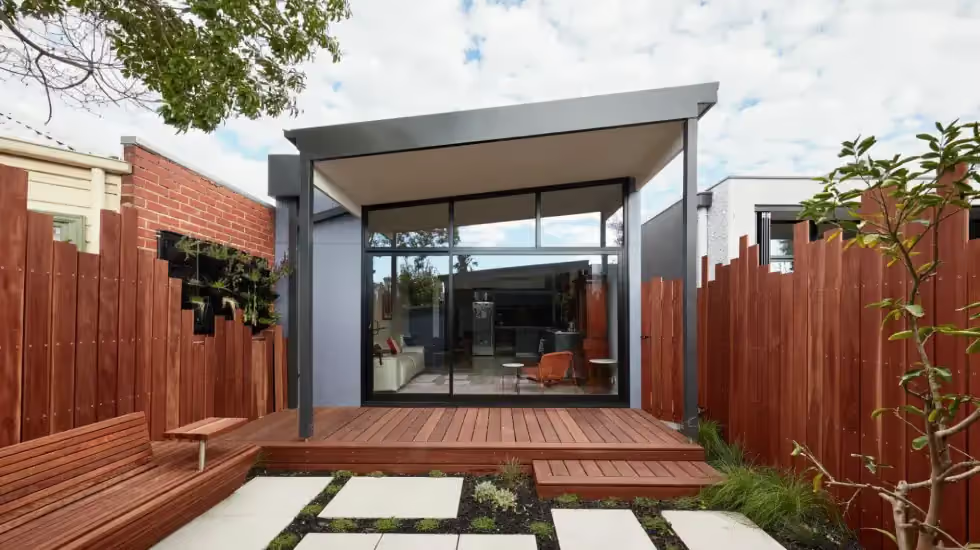
See all articlesA exterior of a beautiful home extension we built for a Northcote home that demonstrates how a small space can be a cozy, safe and practical space.
Building Advice
By
Supa Group
Supa Group
March 18, 2026
Director of Building
March 18, 2026
5
minute read

What should you consider when comparing a granny flat and a home extension?

[section id="what-should-you-consider-when-comparing-a-granny-flat-and-a-home-extension" format="overview"]

Choosing between a granny flat and a home extension depends on your family's needs, your long-term plans, and how much independence your loved ones require. A granny flat is a separate, self-contained unit built on the same property, while a home extension adds new living space directly onto your existing home.

Comfort and independence – what suits your loved one best?

Understanding the key differences in design, privacy, cost, and future flexibility will help you decide which option is the right fit for your family, lifestyle, and property.

[/section]

[section id="what-is-a-granny-flat" format="overview"]

What is a granny flat?

A granny flat is a self-contained dwelling, separate from the main house but built on the same property. A new granny flat typically includes a bedroom, bathroom, kitchen, and living space, providing an ideal solution for housing elderly parents while ensuring they have privacy.

Granny flats are self-contained units, which means they function as a primary home for an occupant while still being close to family support. These spaces can also serve a dual purpose: a private retreat for an ageing parent today and a source of income through rent in the future. Additionally, a granny flat makes it possible to create a multi-generational living arrangement that respects personal boundaries.

[/section]

[section id="what-is-a-home-extension" format="overview"]

What is a home extension?

A home extension involves extending the existing home by adding new rooms or modifying floor space. This could include a second-storey extension or simply adding more bedrooms and common areas to the ground floor.

Unlike a granny flat, an extension adds directly onto the main house, meaning there are no separate kitchen or laundry facilities. This setup makes it easier to keep family members close, especially if additional care is needed. Extensions can also be designed with specific functions in mind, such as a home office, guest wing, or entertainment area.

[service_links][/service_links]

[/section]

[section id="what-council-rules-affect-granny-flats-vs-extensions-in-melbourne" format="ul"]

What council rules affect granny flats vs extensions in Melbourne?

Before building a granny flat or a home extension, Melbourne homeowners need to understand the local council rules that determine what can be constructed on their property.

Each council has its own zoning laws, planning requirements, and approval pathways, which may affect size, height, setbacks, and whether a secondary dwelling is permitted. These rules can influence your timeline, design options, and overall cost, so early checks are essential.

Key council considerations to keep in mind:

  • Planning permits: Most extensions need one, and many granny flats do too -- it all depends on your zoning.
  • Building permits: Anything structural, whether it's an extension or a granny flat, will require this step.
  • Zoning rules: Some suburbs allow secondary dwellings easily, while others have tighter restrictions.
  • Height and size limits: Going double-storey or building too close to neighbours may trigger extra approvals.
  • Boundary setbacks: Councils often decide how close you can build to the fence line.
  • Usage conditions: Not all councils allow granny flats to be rented out, so it's worth checking early.
  • Property overlays: Heritage, bushfire or environmental overlays can change what you're allowed to build.

[/section]

[section id="do-granny-flats-offer-maximum-independence" format="ul"]

Do granny flats offer maximum independence?

Granny flats are designed to give loved ones their own private, self-contained space while still keeping them close to family support.

With their own bedroom, bathroom, living area, and kitchenette, a granny flat makes it easier for an ageing parent to maintain routine, freedom, and autonomy without feeling isolated. They can be customised for accessibility, comfort, and long-term mobility needs, while still offering the reassurance of being nearby when help is needed.

Why a granny flat supports independence:

  • Separate and fully self-contained living areas
  • Privacy and autonomy while staying close to family
  • Custom layouts with accessible features like ramps or wider doorways
  • Single-level designs to support ageing-in-place
  • Flexibility to become rental income or guest accommodation in the future
  • A peaceful retreat that still feels connected to the main home

However, a granny flat cannot provide the same level of immediate care as a connected space, which is something to consider for ageing parents who may require assistance. The balance between privacy and accessibility is crucial when designing a granny flat for your property.
[/section]

[section id="can-you-build-a-two-storey-granny-flat" format="overview"]

Can you build a two-storey granny flat?

Yes, a two-storey granny flat can be a great solution when land space is limited. However, it's important to consider accessibility, especially when stairs are involved.

A second storey can offer flexibility for intergenerational living, such as creating a master suite upstairs while keeping the ground floor easily accessible for older family members. If elderly residents need to access the upper level, features like stairlifts or home elevators can be installed, but these will increase the overall building cost.

For some families, mobility concerns make two-storey designs less practical. If maintaining independence and accessibility are key priorities, a custom-designed single-storey granny flat is often a better choice.

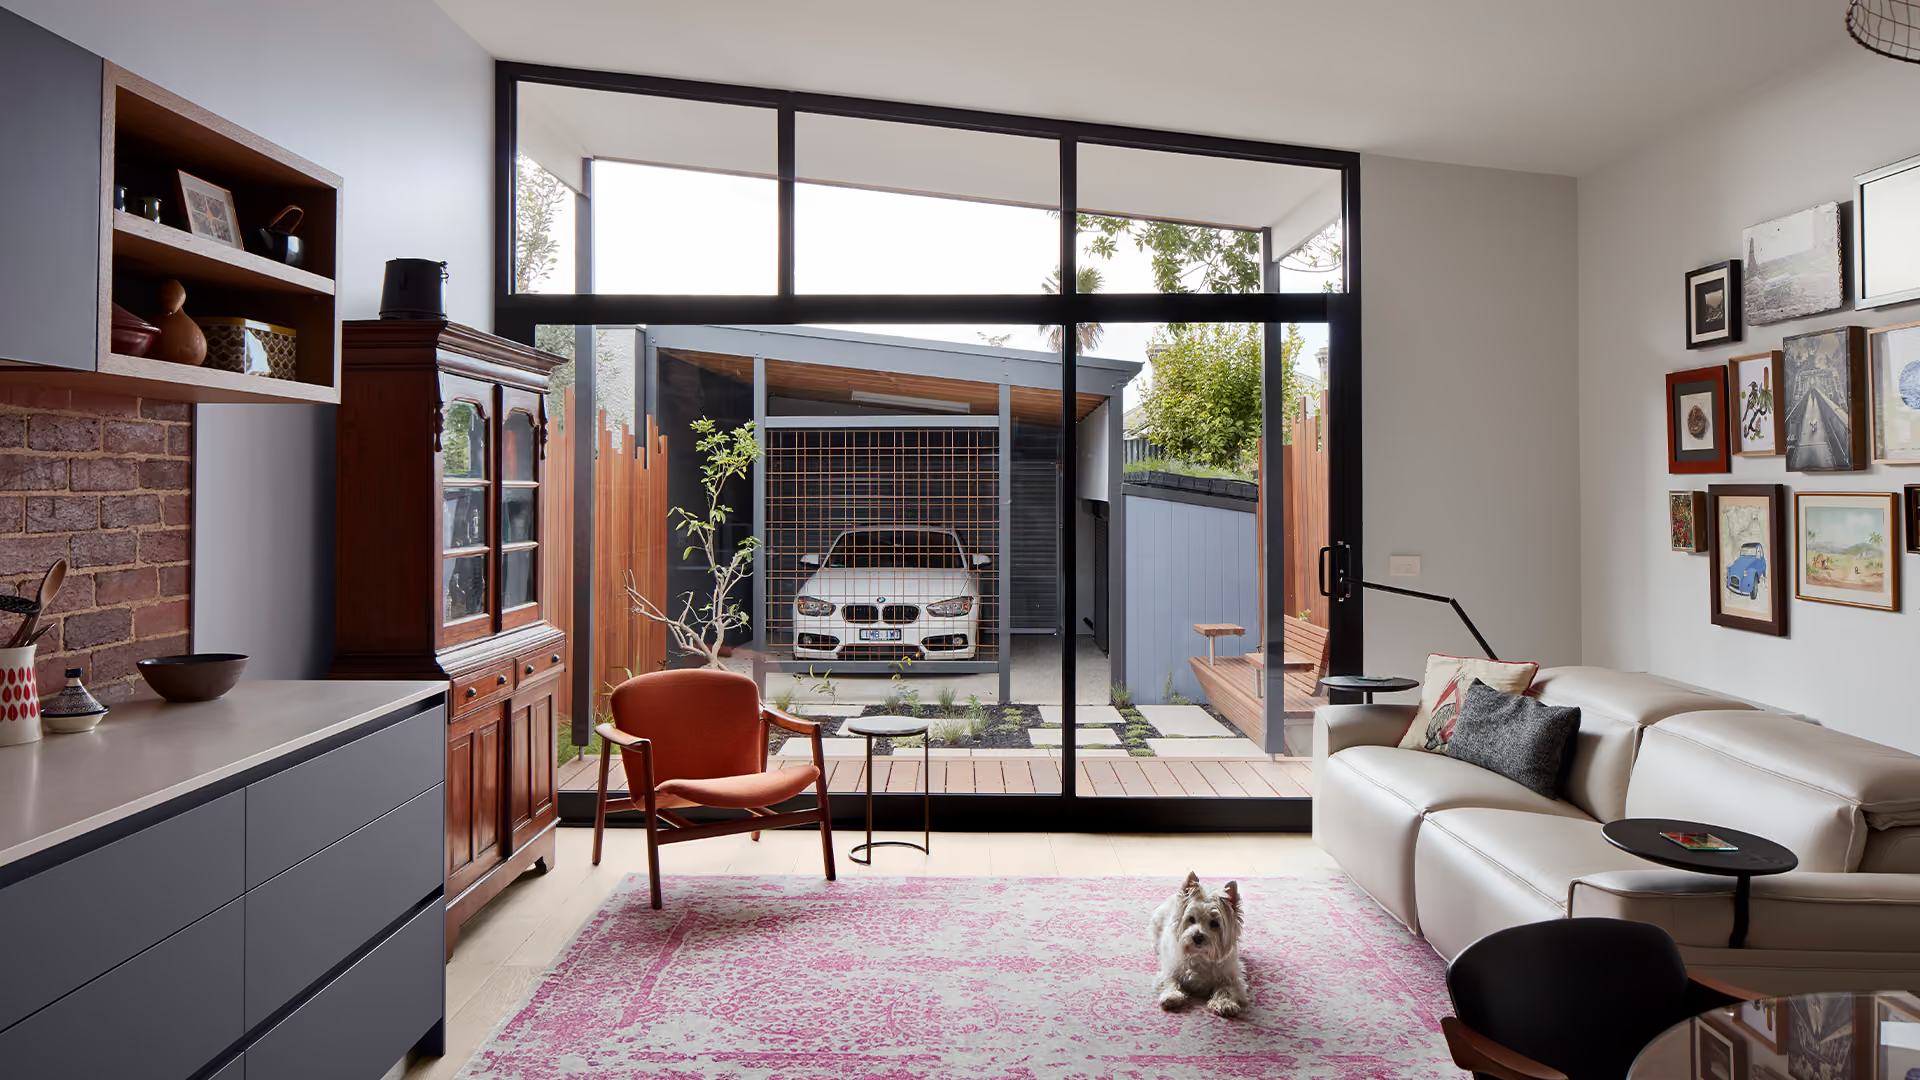
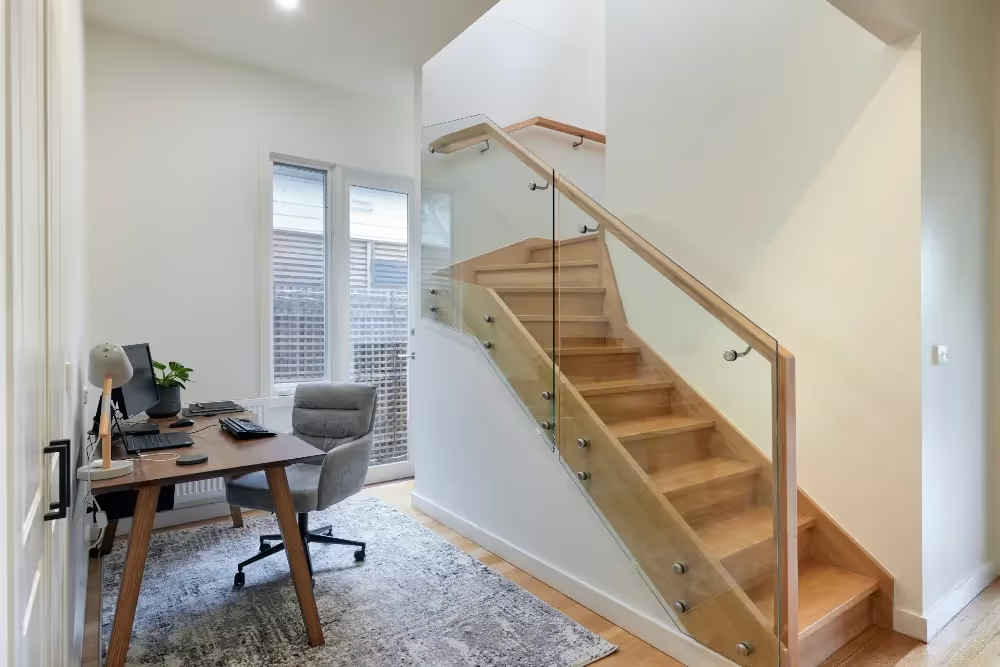
The interior of a beautiful home extension we built for a Northcote home that demonstrates how a small space can be a cozy, safe and practical space for older people.

[/section]

[section id="do-home-extensions-keep-your-loved-ones-nearby" format="overview"]

Do home extensions keep your loved ones nearby?

A house extension keeps your loved one closer, making caregiving easier while still offering personal space. An extension adds functionality to your existing home, and an attached granny suite can provide a balance between independence and accessibility.

A home extension would mean they remain connected to daily family life while still having a dedicated space of their own. It also allows for modifications over time; what starts as an independent space may eventually transform into a home office, guest room, or another useful area once it is no longer needed for elderly care.

A second-storey house extension could offer a happy medium between your two options, as it would provide your parents with a bit more privacy and independence. However, you do need to consider their mobility, especially over the next few years. If that's an issue, a ground-floor house extension would be the best solution.

[/section]

[section id="how-much-does-it-cost-to-build-a-granny-flat" format="ul"]

How much does it cost to build a granny flat?

The bottom-line building cost of a granny flat project ranges from $100,000 to $300,000, depending on size and features. You'll need to factor in granny flat building approvals, permits, and construction expenses. Check with your local council about any restrictions before you begin.

Here's a cost breakdown:

  • Base build (structural + standard inclusions) Covers the core construction of the dwelling, including the bedroom, bathroom, kitchen, and living area. Standard finishes and fittings fall within this baseline range.
  • Custom design features Accessibility upgrades such as wider doorways, ramps, single-level layouts, mobility-friendly bathrooms, or personalised floor plans can add to the final cost.
  • Council approvals and permits Includes planning considerations, building permits and any granny-flat-specific approvals. Costs may vary depending on local council requirements or zoning limitations. Checking with your council early is essential.
  • Site preparation and groundwork Excavation, levelling, footings, and service connections (water, power, sewer) can influence the overall cost depending on the condition and layout of your property.
  • Internal fit-out and upgrades Premium fixtures, additional cabinetry, heating and cooling systems, upgraded kitchens, or tailored accessibility features can increase the budget.
  • Optional extras Elements such as outdoor access ramps, added storage, improved insulation, or feature finishes may also contribute to the total cost.

If you want a custom design, expert multigeneration extension builders can personalise the layout to meet your loved one's needs.

[/section]

[section id="how-much-does-a-home-extension-cost" format="ul"]

How much does a home extension cost?

A home extension typically costs $100,000 to $600,000+, depending on the size of the addition, the complexity of the design, and the level of structural work required. Extensions may involve modifying parts of the existing home, which can increase labour and material costs.

While pricing varies, extensions allow for a more integrated living arrangement that adapts to long-term family needs.

  • Base construction Covers new rooms, expanded living areas, or adding a ground-floor or second-storey addition.
  • Structural modifications Extensions often require altering the existing home, such as removing walls, reinforcing framing, or relocating services, which can add to the cost.
  • Design and layout changes Custom designs, reconfigured floor plans, or new circulation areas influence both time and budget.
  • Approvals and permits Planning and building permits, as well as assessments like engineering or energy reports, may be required depending on the nature of the extension.
  • Fit-out and finishes Flooring, insulation, cabinetry, lighting, and heating/cooling systems all contribute to the final price.
  • Wet areas (bathrooms, laundries, kitchens) Extensions that include plumbing or new wet areas generally cost more due to additional trade work and waterproofing.

Home extensions offer flexibility and can add long-term functionality to your property, making them a strong option for families wanting extra space without relocating.

[/section]

[section id="which-option-adds-more-value-to-your-home" format="overview"]

Which option adds more value to your home?

Both a granny flat and a home extension can add value to your property, but the type of value depends on your long-term goals.

A granny flat can appeal to buyers seeking rental income or flexible accommodation, while a home extension provides integrated space that suits a growing family.

[table]

[tbody]

[tr]

[th]Granny Flat Value[/th]

[th]Home Extension Value[/th]

[/tr]

[tr]

[td]A granny flat can increase appeal for buyers wanting rental potential or a separate living unit. [/td]

[td]A well-executed home extension boosts property value by expanding floor space and enhancing functionality.[/td]

[/tr]

[tr]

[td]Offers independence for ageing parents or adult children.[/td]

[td]Ideal for families needing more integrated living areas without relocating.[/td]

[/tr]

[tr]

[td]Can serve as future rental income if council rules permit.[/td]

[td]Creates a cohesive, modern layout that appeals to future buyers.[/td]

[/tr]

[tr]

[td]Works well when the goal is a separate, self-contained accommodation.[/td]

[td]Adds seamless, long-term value to the main home's footprint and usability.[/td]

[/tr]

[/tbody]

[/table]

The right choice ultimately depends on how you intend to use the space today and how you envision your property evolving with you in the future.

[/section]

[section id="ready-to-choose-between-a-granny-flat-and-an-extension" format="overview"]

Ready to choose between a granny flat and an extension?

Choosing between a granny flat and a home extension is about balancing cost, comfort, and long-term use. If you're looking for granny flat solutions, consider the independence it offers. If building a home for elderly care, an extension may be more practical.

At Supa Group, we specialise in granny flats and home extensions that enhance property value while meeting family needs. Get a free consultation with our expert granny flat builders today, and let us help you build an extension or a granny flat that'll keep your loved ones safe, comfortable, and close by.

[free_consultation]

Get in touch today and find out how we can help you design and build the perfect multigenerational home extension.

[/free_consultation]

[/section]

Related articles