%201%20(1).svg)


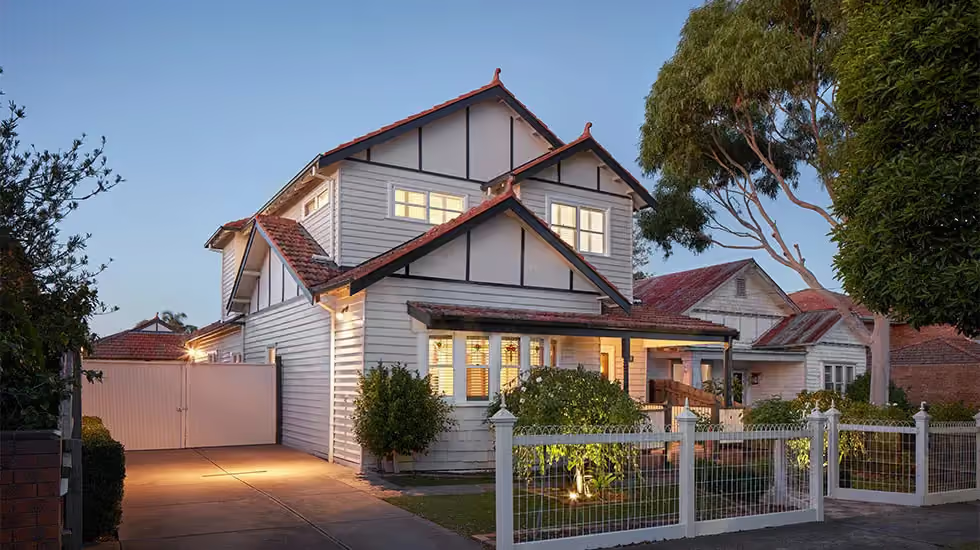
Table of contents

A second storey extension in Melbourne generally starts from around $350,000, with larger or more complex projects reaching $500,000 or more. Supa Group’s recent project data places second storey extension costs within this broad range, although the final price depends on the floor area, structural work, layout and inclusions.
With more than 50 years’ experience extending Melbourne homes, Supa Group understands how design choices, structural requirements and site conditions can influence the final cost of a second storey extension.
What is the price of a second storey extension?
According to realestate.com.au, however, a second storey extension can cost anywhere between $1,800 to as much as $15,000 per square metre.
A simple addition with extra bedrooms will usually cost less than an upstairs extension that includes a bathroom, custom joinery or major changes to the ground floor. Rather than relying solely on the average cost per square metre, it is important to assess the full scope of the renovation.
The main factors influencing the total cost include:
.svg)
The size and scale of the extension
The more floor space you add, the higher the overall cost is likely to be. A partial second storey with one or two bedrooms will generally require a smaller budget than a full upper level with extra bedrooms, a bathroom and a second living area.

The design and layout
Straightforward layouts are typically more cost-effective than designs involving complex rooflines, large spans or extensive changes downstairs. The placement of the staircase, bathrooms and windows can also affect labour, engineering and material costs.
.svg)
The quality of materials and finishes
Flooring, cabinetry, windows, bathroom fixtures and other finishes can significantly change the price tag. Standard selections help control the budget, while premium timber, custom joinery and high-end bathroom finishes increase the cost.
.svg)
The condition of the existing home
Older homes may require repairs or upgrades before they can support a second storey addition. Existing damage, outdated construction methods or previous alterations may only become clear after inspections and preliminary investigations.
.svg)
Structural and engineering requirements
An engineer must determine whether the existing foundations, walls and framing can support the new level. Additional reinforcement, structural steel, roof removal and changes to load-bearing walls can increase the overall cost.

The construction company you choose
Quotes can vary depending on the builder’s inclusions, materials, experience, and project management model. A detailed fixed-price proposal makes it easier to understand the full cost and compare builders beyond the initial figure.
See how your extension budget takes shape
Discover how concept design and early pricing help turn your extension ideas into a more accurate budget, giving you greater clarity before committing to construction.
What is included in the cost of a second storey extension?
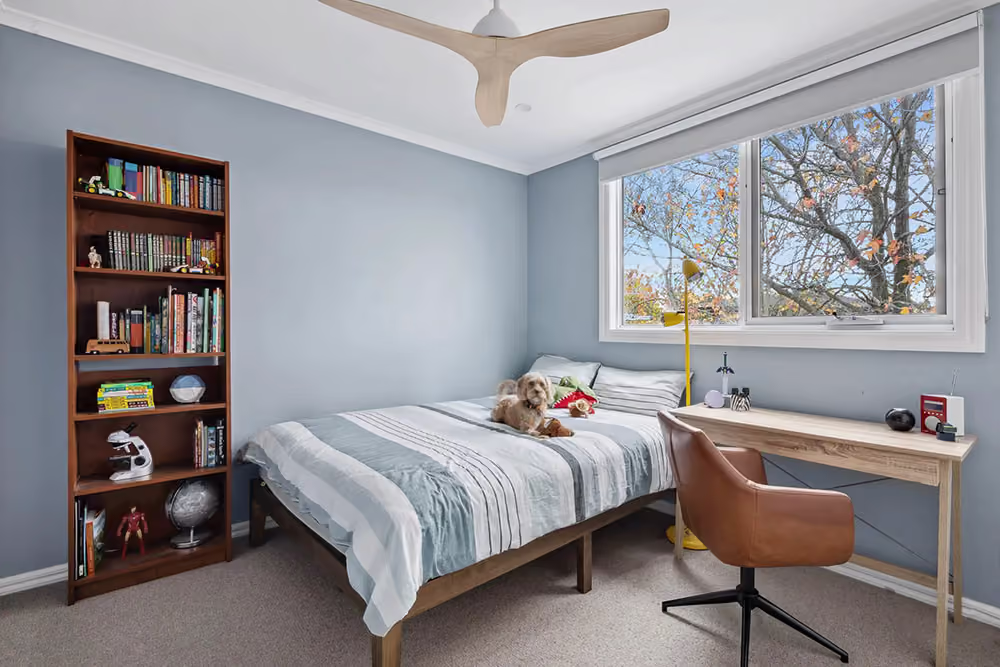
A detailed second storey extension quote should cover more than the visible construction work. Depending on the builder and contract, it may include design, approvals, structural work, services, and the internal fit-out required to make the new level ready for use.
Always check the inclusions carefully, as a lower initial price may exclude professional fees, upgrades or finishing work that will be added later.
.svg)
Design and working drawings
This stage includes developing the layout, room sizes, staircase position, roofline and external appearance of the extension. It may also cover detailed working drawings that builders, engineers and trades use during construction.
.svg)
Engineering and structural work
Structural engineering is required to confirm how the new level will be supported. Costs may include inspections, calculations, new beams, reinforcement, roof removal and changes to load-bearing walls.

Permits and professional fees
Your budget may need to cover planning advice, building permits, surveys, energy assessments and other consultant fees. Some builders manage these council approvals and documents as part of an end-to-end service, while others charge for them separately.

Construction and internal fit-out
This generally includes framing, roofing, insulation, windows, plastering, flooring, painting, doors and internal finishes. Bathrooms, wardrobes and custom joinery may be included at a standard level or priced as upgrades.
.svg)
Plumbing, electrical and other services
The project may require new plumbing, lighting, power points, heating, cooling and connections to existing systems. Moving services or upgrading ageing infrastructure can increase the total cost.

Take a virtual tour through your design
Find out more about our building design services and how we can help with your second storey extension.
What additional costs should you budget for?
The quoted cost for a second storey extension may not cover every expense that arises during the build. When planning your budget, allow a contingency for temporary living arrangements, unforeseen structural changes and upgrades to the existing home.
This is especially important when adding a second storey to an older bungalow or brick house, where hidden issues can be difficult to identify before construction begins. A realistic buffer will help you plan accordingly and reduce financial pressure if the scope changes.
Temporary accommodation
Depending on the scale of the renovation, it may be difficult to continue your daily life at home during roof removal, structural work or major service interruptions. Temporary relocation costs may include rent, storage, moving expenses and additional travel.
Some homeowners can remain in part of the house, but limited access, noise and dust can make this impractical. Ask your builder whether you will need to move out and for how long.
Unexpected structural work
Once construction begins, the builder may uncover damaged framing, inadequate foundations or previous work that does not meet current structural requirements. These issues can increase the second storey addition cost, particularly where extra reinforcement or complex structural changes are needed.
Older homes can be tricky to fully assess until parts of the roof, ceiling, or walls are opened.
Upgrades to existing services
Adding bedrooms, bathrooms, and living space may place additional demand on your electrical, plumbing, heating, and cooling systems. Your switchboard, hot water unit, drainage or other services may need to be upgraded to support the second floor.
The location of existing pipes and wiring can also affect the cost of adding a second level, particularly when connections must pass through the ground floor.
Changes and variations during construction
Changing the layout, finishes or supplier selections after construction starts can increase both the cost and timeline. Variations may also arise if you opt for upgraded windows, custom joinery or a different bathroom design.
Work closely with your designer and builder to finalise important decisions before signing the contract. While changes are sometimes unavoidable, limiting late decisions can help keep the project within its original ballpark budget.
Is it cheaper to build a second storey or extension?
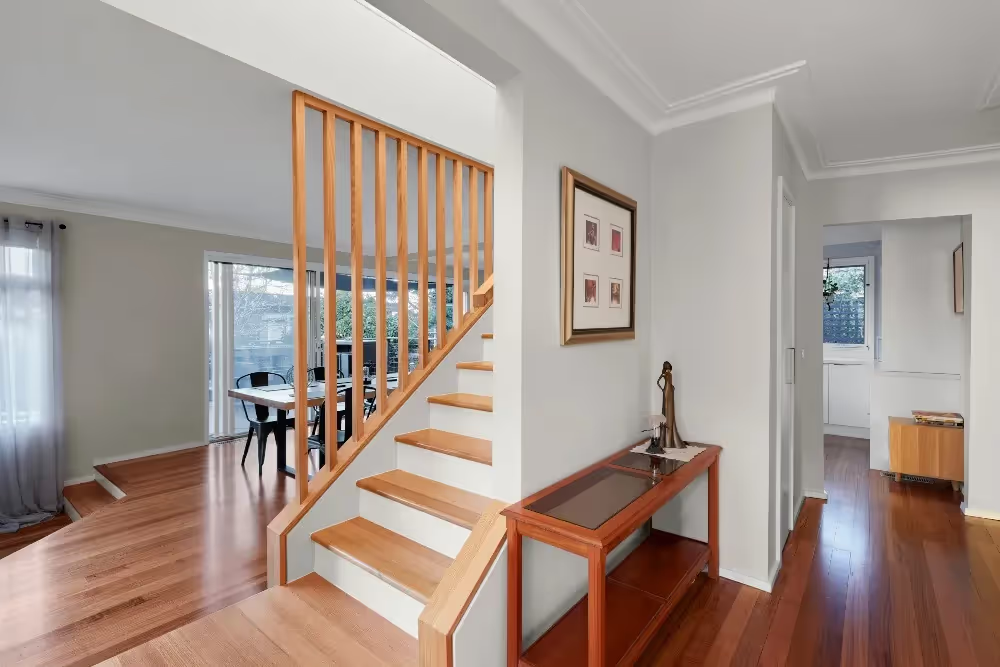
A ground floor extension is often cheaper to build than adding a second storey because it may involve fewer structural changes. However, the more affordable option depends on your home, block, design and local planning requirements.
Adding a second storey to a house requires the existing structure and foundations to support the new level. The roof must also be removed and rebuilt, which adds complexity to labour, engineering, and construction. A ground floor home extension may avoid some of this work, but excavation, drainage, site access and new foundations can still make it costly.
The main pros and cons include:
For homes in a tightly developed Melbourne zone, building upwards may offer a better way to extend without sacrificing outdoor space. On a larger block, a ground floor extension may be simpler and more economical.
Consider not only the construction price but also how each option could add value to your home and support your family’s long-term needs. Before deciding, hire an experienced designer or extension builder to assess the site, planning controls and existing structure.
The process for adding a second storey extension
Adding a second storey is a major home transformation that requires careful planning before construction begins. Unlike a small renovation or modular addition, the project must account for your existing structure, local planning controls and how the new floor will connect with the rooms below.
A coordinated design-and-build team can manage each stage, helping prevent gaps between the plans, permits and construction work.
- 01

Design
The design stage begins with an assessment of your home, lifestyle, block and budget. Your designer will consider how much space you need, where the staircase should go and whether the new level will include bedrooms, bathrooms or a second living area.
They will also determine whether a partial upper floor or a full double-storey design would work better. Plans should consider ceiling and roof heights, natural light, privacy, energy efficiency, and the home's appearance from the street.
- 02
Getting a planning permit
Not every second storey extension in Victoria requires a planning permit, but one may be needed depending on your council, planning zone, overlays and proposed design. Height, overlooking, neighbourhood character and setbacks may all affect whether planning approval is required.
Your building team should review the property controls early and manage any required application before detailed construction work begins.
- 03
Securing a building permit
A building permit confirms that the proposed work complies with relevant building regulations in Australia. The application generally includes working drawings, engineering details, energy assessments and specifications.
Before a permit can be issued, a structural engineer will assess whether the existing foundations, walls, and framing can support the additional load. The design may need to be adjusted or reinforcement added before the new level is approved.
Before starting the application process, you'll need to appoint a registered building surveyor. Your architect or builder can apply for the permit on your behalf. But you'll need to authorise them first.
- 04
Construction
Construction usually starts with site preparation and protection of the existing ground floor. The builder will then remove the roof, complete any required reinforcement and put the frame for the new storey in place.
Once the extension is weatherproof, trades complete the roofing, windows, insulation, plumbing, electrical work and internal fit-out. Inspections occur at key stages before the final handover.
How long does a second storey extension take?
A second storey extension can take around six to twelve months from initial design to completion, depending on the size of the project, permit requirements and structural complexity. The construction phase itself may take several months, but planning, documentation and approvals also form a significant part of the timeline.
A partial upper-level addition may be completed sooner than a full double-storey transformation that involves bathrooms, extensive ground-floor changes, or a larger building footprint. Weather, material availability and unexpected structural work can also affect the schedule.
A typical timeline may include:
- Design and preliminary planning: 4–10 weeks
- Working drawings and engineering: 4–8 weeks
- Planning and building approvals: timing varies by property and council
- Construction and fit-out: approximately 4–8 months
- Final inspections and handover: 1–3 weeks
Your builder should provide a project-specific schedule before construction begins and explain which stages may overlap. Finalising selections early can also help reduce delays once work is underway.
Can you live at home during construction?
Living at home during a second storey extension can be possible, particularly when the builder can separate the work area from the occupied parts of the house. However, this will depend on the project scope, access arrangements, and the extent to which the existing home is affected.
There are certain stages when remaining in the property may be difficult or impractical. For example, you may need temporary accommodation if the renovation affects the kitchen or bathroom you use every day, requires extended power or water shutdowns, or involves major structural work below the new level.
Noise, dust, restricted access, and reduced privacy can also disrupt daily routines. Before construction begins, ask your builder to explain:
- Which rooms will remain usable
- Whether essential services will be interrupted
- How the work zone will be contained
- When moving out may be safer or more practical
- How long any temporary relocation may last
How to choose the right builder
The builder you choose will influence the cost, timeline and overall experience of your second storey extension. Look beyond the initial quote and consider whether the company has the expertise, systems and communication needed to manage a complex renovation from design through to handover.
- 01
Relevant second storey extension experience
Second storey additions require different planning, engineering and construction knowledge from a standard new build. Ask to see completed projects similar to your home, block, and proposed design.
An experienced extension builder should understand how to protect the existing house, manage structural changes and coordinate work while reducing disruption to your family.
- 02
Registration and insurance
Confirm that the builder is appropriately registered in Victoria and carries the required insurance for the work. You should also check that the contract clearly identifies the registered builder responsible for the project.
Memberships with recognised industry bodies can provide additional reassurance, but registration, insurance and a clear contract remain essential.
- 03
Transparent pricing and inclusions
A detailed quote should explain what is included, what is excluded and which items are allowances rather than fixed costs. Review the scope carefully so you can compare builders on the same basis.
Ask how the company manages variations, supplier selections, unforeseen structural work and changes to the timeline. Clear pricing before construction begins can help reduce unexpected costs later.
- 04
Reviews and previous projects
Read recent reviews and explore the builder’s project gallery or case studies. Look for comments about communication, workmanship, budget management and how the team handled issues during construction.
Where possible, choose a builder with proven experience completing second storey extensions across Melbourne and a consistent record of supporting homeowners throughout the process.
Why choose Supa Group?
Supa Group gives Melbourne homeowners greater certainty throughout a second storey extension. With one experienced team managing the project from concept to completion, you receive clear guidance, transparent communication and support at every stage.
.svg)
Concept-to-completion service
Our integrated team manages design, documentation, approvals and construction, helping create a smoother experience from your first consultation through to handover.

Fixed price and completion time
Project costs and timelines are confirmed before construction begins, giving you greater clarity when planning your budget, accommodation and daily routine.

Guaranteed start date
A confirmed start date provides more certainty around when work will begin, so you can prepare your household and make any necessary arrangements in advance.
.svg)
Council approvals managed in-house
Our team coordinates council liaison, permits and required documentation, reducing the administrative burden and helping keep your project moving.
.svg)
Over 50 years of Melbourne experience
Supa Group has been extending and renovating Melbourne homes since 1974, with practical experience across a wide range of house styles and site conditions.

10-year structural guarantee
Every completed extension is supported by a 10-year structural guarantee, providing long-term confidence in the quality and durability of the work.


