%201%20(1).svg)


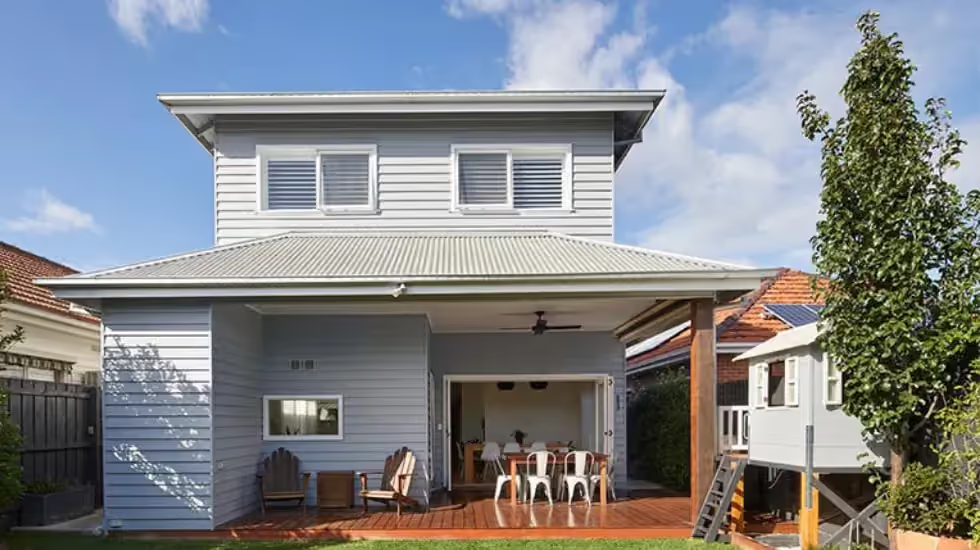
Table of contents

Thinking about expanding your home, but unsure whether building upwards or extending outwards is the better investment? While many homeowners assume a second-storey extension always costs more, the actual cost depends on factors such as structural work, site conditions, council requirements, and your existing home's layout. This guide compares both options to help you understand the true costs and choose the right extension for your property.
Understanding the basics of house extensions
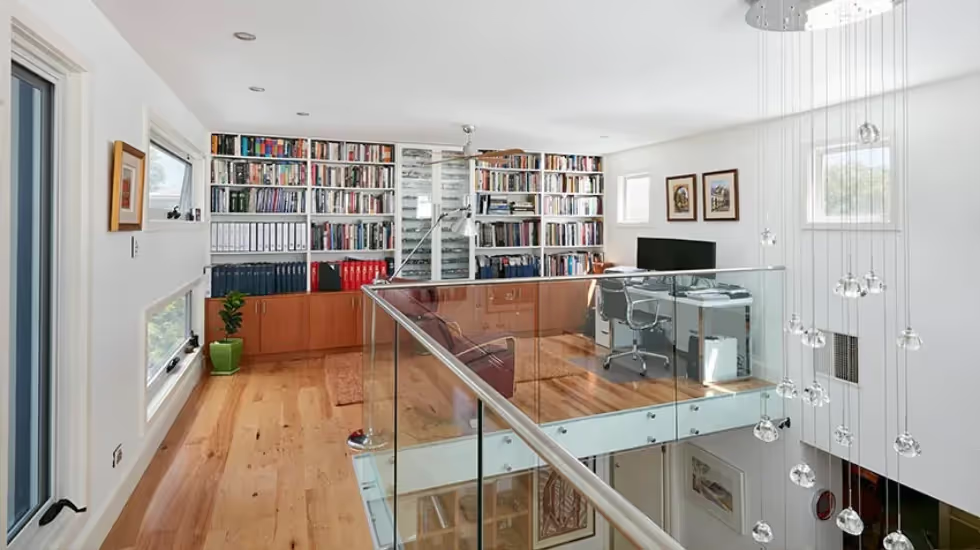
Whether you're building upwards with a second-storey extension or extending outwards on the ground floor, both approaches can create valuable extra living space. While many homeowners focus on the overall price, the true cost of a home extension depends on much more than the direction you build. Your property's existing structure, site conditions and design requirements all play a role in determining the final investment.
What influences the cost of a house extension?
Every extension project is unique. Understanding the main cost drivers can help you set realistic expectations and more accurately compare building upwards with extending outwards.
House extension cost influencers
- Size and complexity of the extension
- Condition of the existing home and structure
- Structural engineering requirements
- Site access and construction constraints
- Foundations, excavation and ground conditions
- Roofing, plumbing and electrical modifications
- Council approvals and planning requirements
- Finishes, fixtures and level of customisation
The real costs of upper house extensions
Building upwards can sometimes cost more than extending on the ground floor, but not always. The final investment depends on your existing home's structure, engineering requirements and the complexity of the construction. Understanding where these costs come from will help you compare both options more accurately.
Structural reinforcement
Before adding a second storey, your builder must determine whether the existing structure can support the additional weight. Some homes require reinforcement to foundations, walls or framing before construction can begin.
May include:
- Structural engineering assessments
- Foundation or wall reinforcement
- Additional steel beams and framing
Roof removal and reconstruction
Building upwards usually involves removing part or all of the existing roof before constructing the new level. Once the extension is complete, a new roof is installed to suit the updated design.
May include:
- Roof demolition and disposal
- New roof framing
- Roofing materials and insulation
Scaffolding, access and weather protection
Working at height requires additional safety measures and specialised equipment. Temporary weather protection may also be needed to safeguard the existing home during construction.
May include:
- Scaffolding and elevated access
- Temporary roof coverings
- Site safety and protection measures
Staircase placement and layout changes
Adding a second storey means creating access between levels. The location of the staircase can influence both construction costs and the functionality of your floor plan.
May include:
- New staircase construction
- Floor opening and structural alterations
- Internal layout reconfiguration
- Finishes to match the existing home
When ground-floor extensions could cost more
While many homeowners assume extending on the ground floor is the more affordable option, that's not always the case. Ground-floor extensions can involve substantial site preparation, service relocations and external works that increase the overall project cost. Depending on your property, building outwards may cost just as much—or even more—than building upwards.
Foundations, excavation and groundwork
Every ground-floor extension begins with preparing the site. Soil conditions, sloping land and the size of the extension all influence how much excavation and foundation work is required before construction can begin.
May include:
- Site excavation and earthworks
- Concrete slab or footing construction
- Soil testing and engineering requirements
- Retaining walls where required
Underground services and drainage
Extending your home's footprint may require existing underground services to be relocated or upgraded. Water, sewer, stormwater and electrical connections can all affect the construction budget.
May include:
- Drainage modifications
- Sewer and stormwater relocation
- Plumbing and electrical service upgrades
- Utility inspections and compliance works
Kitchens, bathrooms and additional trades
If your extension includes a kitchen, bathroom or laundry, the project will require additional specialist trades and services. These spaces are typically more expensive than standard bedrooms or living areas because of the plumbing, waterproofing and joinery involved.
May include:
- Kitchen or bathroom installation
- Plumbing and waterproofing
- Custom cabinetry and benchtops
- Electrical and ventilation works
Landscaping and loss of outdoor space
Building outwards increases your home's footprint, which may reduce garden space, outdoor entertaining areas or future landscaping opportunities. Depending on your plans, you may also choose to restore or redesign the surrounding outdoor areas once construction is complete.
May include:
- New paving or decking
- Landscaping and garden reinstatement
- Fencing and boundary works
- Driveway or pathway alterations
Cost influencers beyond direction
The direction you build is only one part of the equation. These often-overlooked factors can significantly affect the cost, complexity and timeline of your extension, regardless of whether you're building upwards or extending outwards.

Local council laws and regulations
Planning overlays, heritage controls and council requirements can influence your design, approval process and construction costs. Understanding these requirements early helps avoid delays and unexpected changes once your project is underway.
.svg)
The current state of the home
The condition of your existing home plays a major role in the cost of an extension. Older properties may require structural upgrades, repairs or modifications before new building work can safely begin, increasing the overall project budget.
Plumbing and electrical systems
Extending your home often means upgrading or relocating existing plumbing and electrical services. If the current systems can't support the new space or don't meet today's standards, additional work may be required during construction.

Landscape and property lines
Sloping blocks, easements, boundary setbacks and neighbouring properties can all affect where an extension can be built. These site constraints may influence both the design options available and the final construction cost.

Ready to plan your home extension?
Whether you're considering building upwards or extending outwards, expert advice can help you make the right decision from the start. Supa Group designs and builds tailored home extensions that maximise space, suit your lifestyle and deliver lasting value.
Which option gives you more usable space?
The best extension isn't always the biggest one. Whether you build upwards or outwards, each approach offers unique advantages depending on your block size, lifestyle and long-term plans. Understanding these benefits can help you maximise both your living space and your property's value.
- Maximise usable floor space for your family's needs
- Balance indoor living with valuable outdoor areas
- Choose an extension that suits your block and lifestyle
Building upwards to preserve backyard space
If maintaining your backyard is a priority, building upwards allows you to increase your home's floor area without expanding its footprint. This approach is ideal for smaller blocks where outdoor entertaining, gardens or play areas are just as important as additional living space.
.svg)
Building outwards to expand living areas
Building outwards creates generous, open-plan living spaces that flow naturally into the rest of the home. It's often well-suited to larger blocks where there's enough land to accommodate an extension without significantly reducing outdoor space.
How disruptive is each type of extension?
Every home extension involves some level of disruption, but careful planning can help minimise its impact. Understanding what to expect during construction allows you to prepare your household and choose the extension approach that best suits your family's needs and lifestyle.
Living at home during construction
Both upper- and ground-floor extensions can create some disruption, but the experience varies depending on the project's scope. While many families remain at home during construction, larger structural works or service interruptions may require temporary alternative accommodation for part of the build.

Access, noise and weather protection
Construction activity can temporarily affect access to parts of your home, while noise, dust and increased site traffic are common during building works. An experienced builder will minimise disruption through careful staging, site management and weather protection to keep your home as safe and functional as possible.
Making the right choice for your family
The best home extension depends on how you live today and how your needs may change in the future. By weighing up your available space, budget and lifestyle priorities, you can choose an extension that delivers lasting value for your family.
- Choose a solution that suits your block and home layout
- Balance your budget with your long-term lifestyle goals
- Create functional living spaces that grow with your family
Choose an upper-storey extension if...
An upper-storey extension may be the better option if you want to maximise living space while preserving your backyard. It's often well-suited to smaller blocks, growing families and homeowners who want additional bedrooms or private retreats without reducing outdoor areas.
Choose a ground-floor extension if...
A ground-floor extension may be the right choice if you have enough land to expand your home's footprint and want larger, connected living spaces. It's particularly suitable for open-plan layouts, improved accessibility and families who prefer to keep all key living areas on one level.
Get advice on the right extension for your home
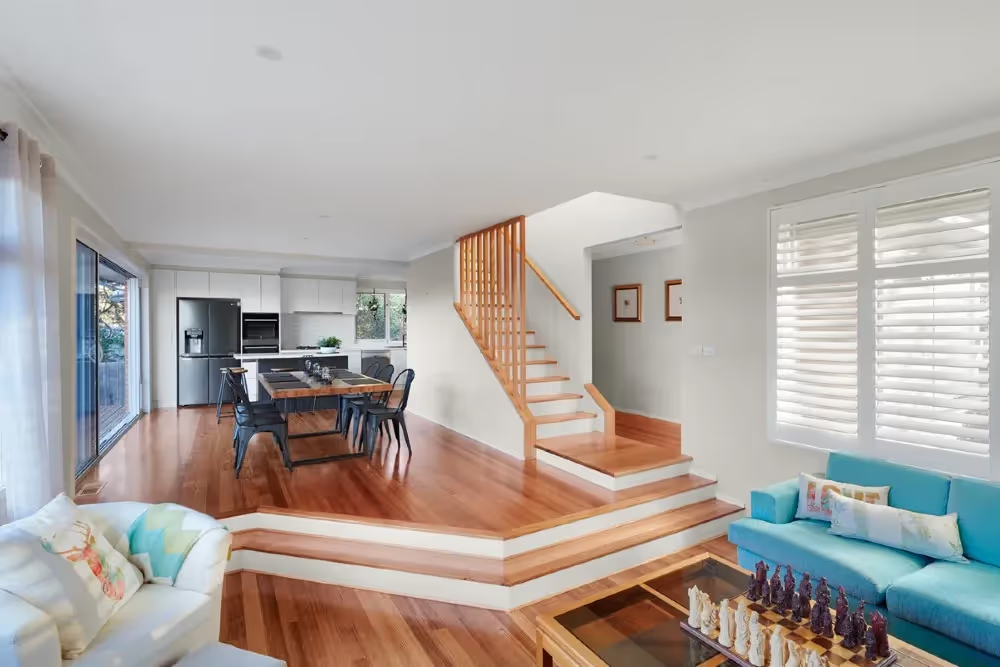
Choosing between building upwards and extending outwards isn't always straightforward. Every home has different structural, site and lifestyle considerations that influence the best solution. Speaking with an experienced extension builder can help you compare your options, understand the likely costs and design an extension that suits your property, budget and long-term goals.


